
Commercial Structural Design
- Commercial development


Project overview:
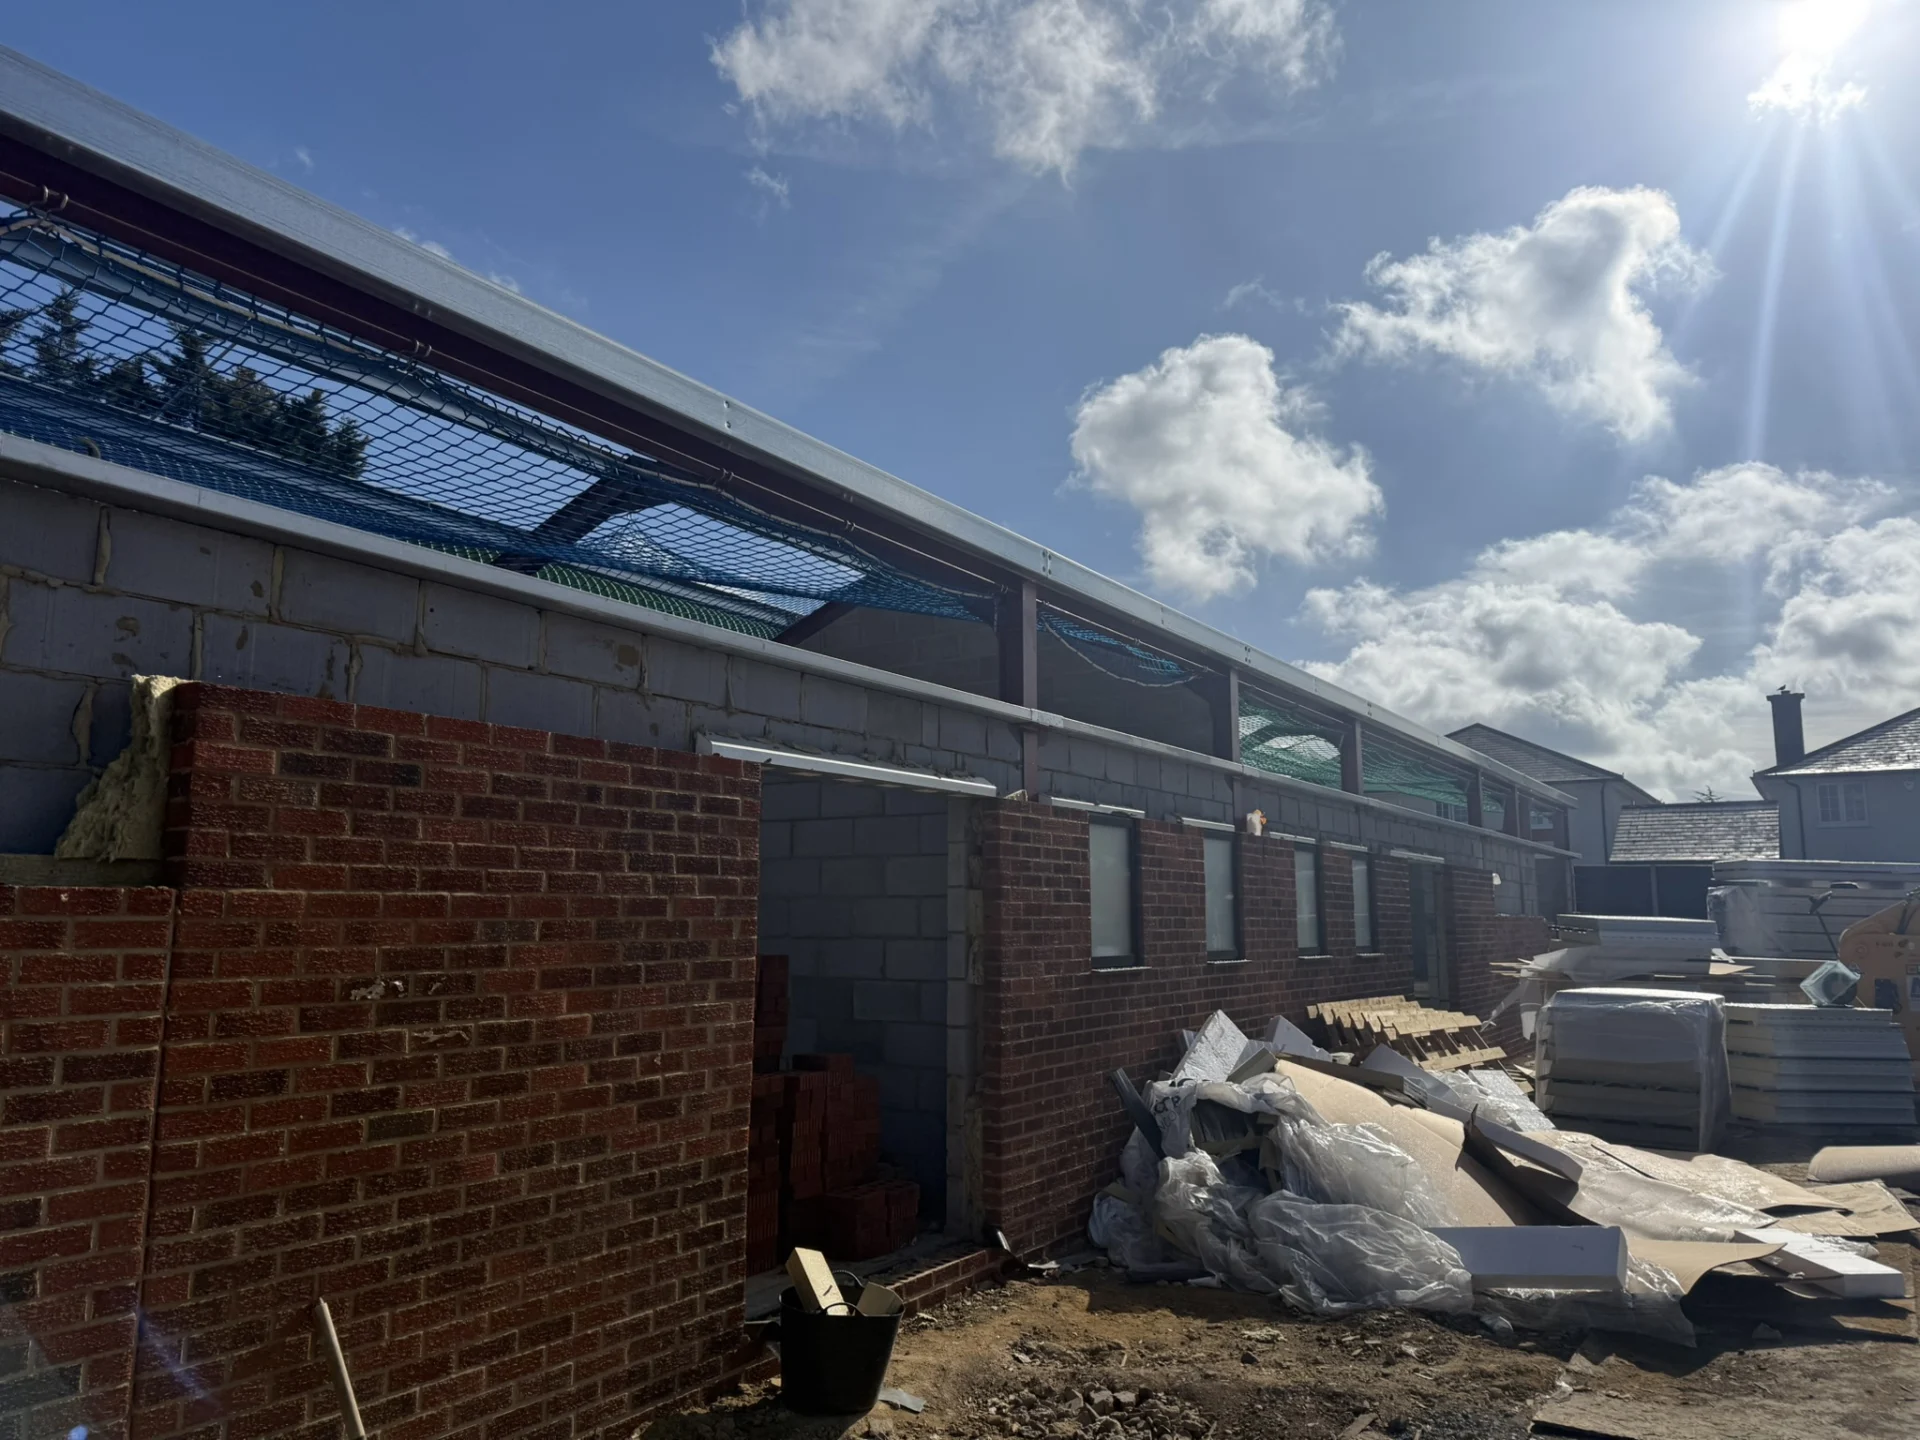
This project at Imperial Park in Rawreth involved the development of two new commercial units designed for flexible office and light industrial use. The brief required spaces that could be subdivided and adapted over time without structural constraints dictating how the buildings could be occupied. We were brought in by Metro Limited following planning approval to deliver the structural design and support the project through technical development.
Designing for flexibility
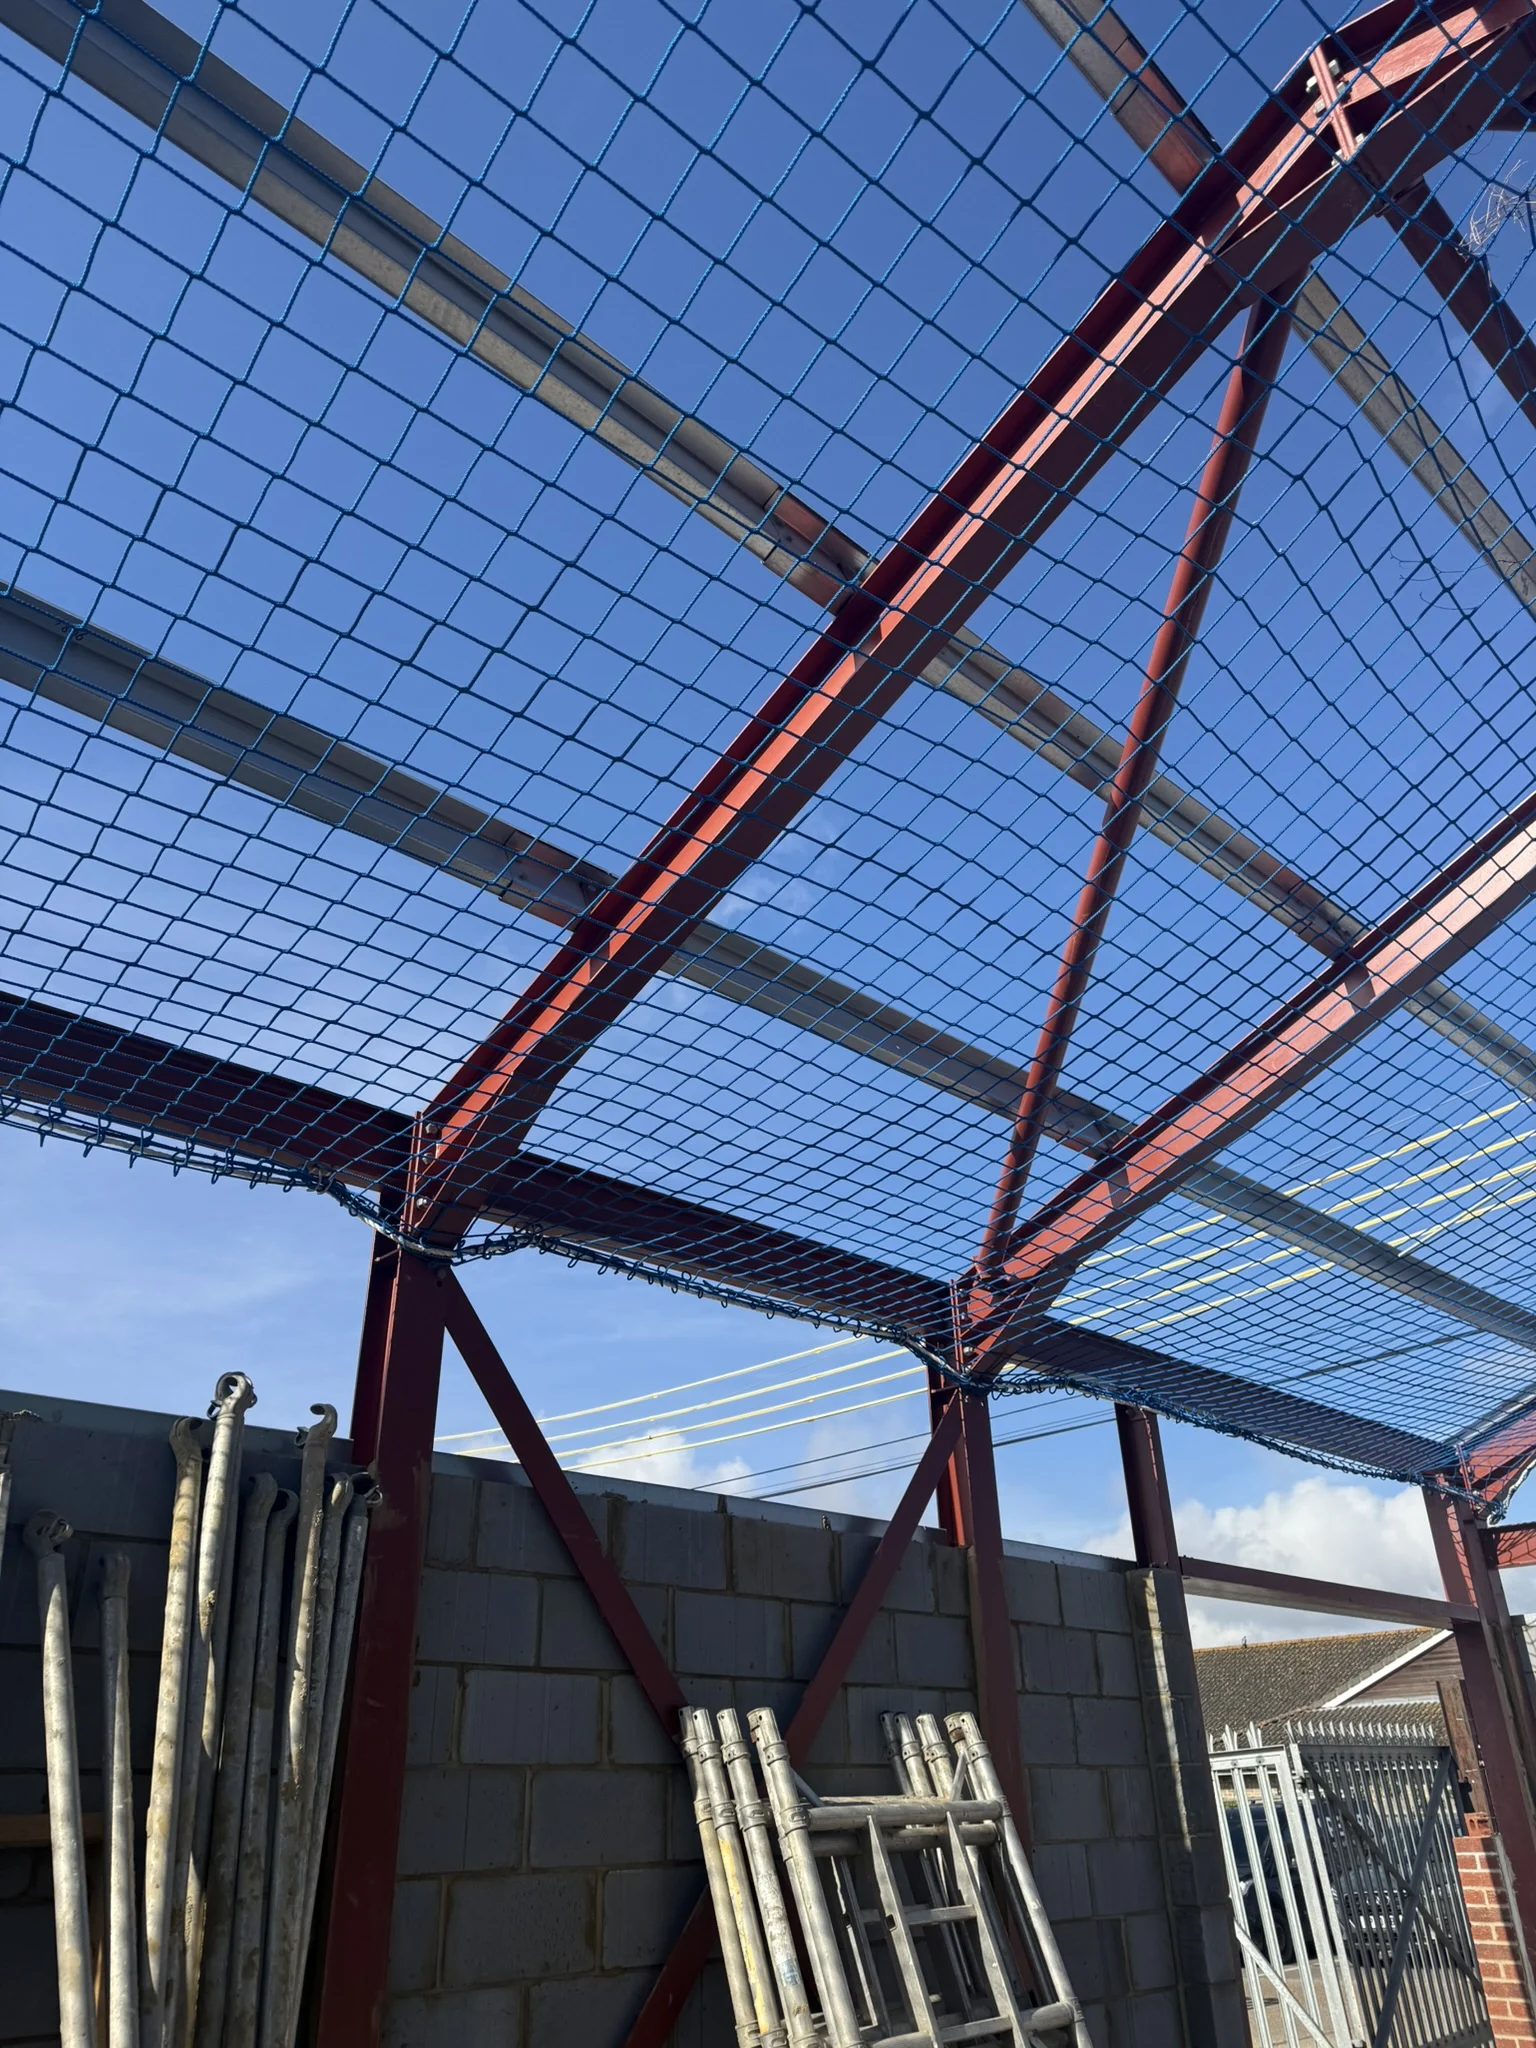
The requirement for open, adaptable internal space pointed clearly toward a steel portal frame solution. Portal frames spanning approximately six metres provide clear internal space without intermediate columns, and they don’t rely on internal walls for stability – which means future subdivision can be carried out without structural conflict. Lateral stability is achieved through portal frame action in one direction and vertical and roof cross-bracing in the other. Externally, masonry cavity walls were used as non-loadbearing elements, keeping the structural frame independent from the building envelope.
Ground conditions and foundation strategy
The site was relatively straightforward above ground but more complex below it. Ground conditions included made ground near the surface, soft clay deposits at shallow depth and firm to stiff clay further down, with a gradual fall across the site that needed to be factored into the foundation design. Shallow foundations weren’t well suited to those conditions given the variable bearing capacity and the point loads introduced by the portal frame columns.
We designed a reinforced concrete semi-raft foundation: a 250mm thick reinforced slab with perimeter and internal beams, locally thickened at column positions to handle the concentrated loads. This distributed the loads efficiently across the site and reduced the risk associated with the variable ground conditions, without requiring a more complex or costly piled solution.
Structural approach
The design was kept as straightforward as the structural demands allowed. Standard steel sections were used throughout, load paths were kept clear and the detailing was resolved without unnecessary complexity. On commercial projects built to a budget and a programme, that kind of discipline in the structural design has a direct effect on what the contractor can price and deliver reliably.
Project outcome:
The development has been completed, delivering two commercial units ready for occupation and future adaptation. The client, Metro Limited, subsequently returned to SCB Structures for further work on other projects.