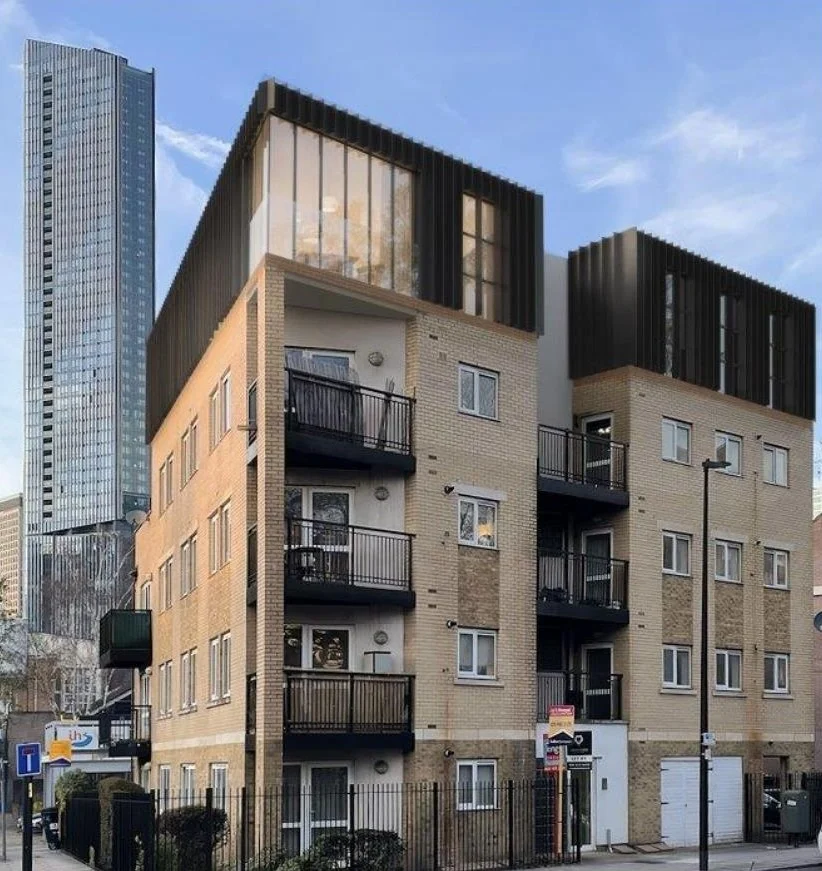
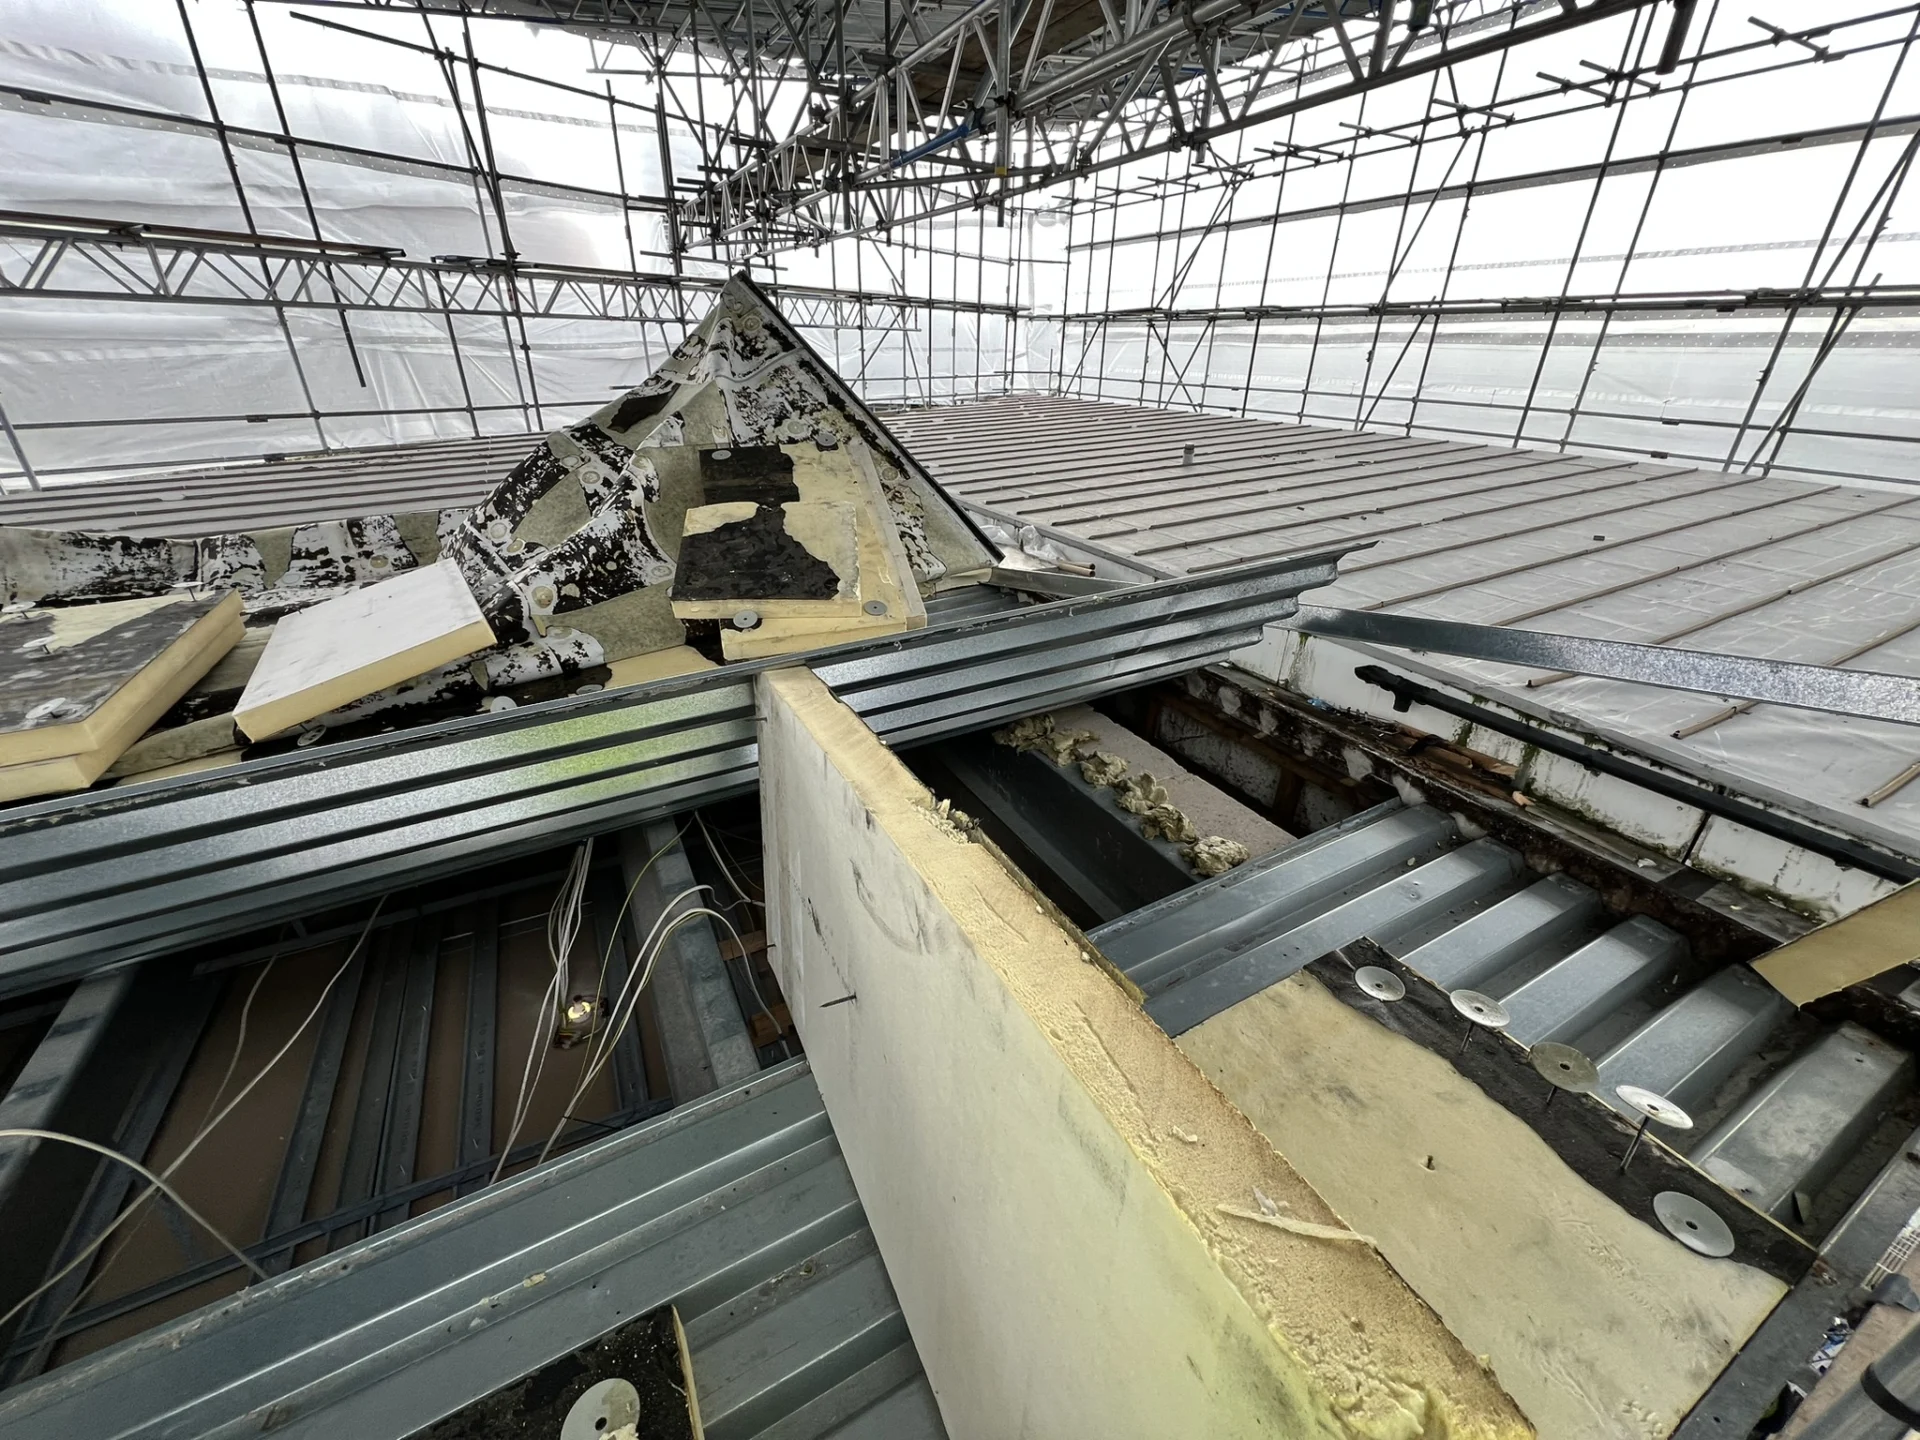
Airspace and Rooftop Extensions
Rooftop and airspace development can add significant value in dense urban areas – but planning approval and structural feasibility are different questions, and confusing them is where these projects tend to go wrong. We’ve seen schemes stall because the structural implications of adding storeys to an existing building weren’t assessed until design was already underway. By that point, the options for solving the problem are narrower and more expensive.
SCB Structures carries out structural feasibility assessments before design progresses, so clients know what the existing building can actually support before committing to detailed work.
Structural enginering services
get in touch
What we do
We assess the load capacity of existing structures to determine whether additional storeys are viable and, if so, what they will require. That includes analysing the foundations, the existing frame and the stability system – not just the roof level – because the implications of adding weight to a building run through the whole structure.
Where a scheme is viable, we design lightweight rooftop additions using steel frame inserts, transfer structures and localised strengthening to minimise the load added to the existing building. We also carry out wind and stability analysis and produce method statements and construction sequencing guidance suited to the constraints of rooftop work in occupied or densely built environments.
Where a scheme isn’t viable, we say so clearly and explain why, so clients can make an informed decision about whether and how to proceed.
Our approach
get in touchThe starting point on every airspace project is an honest read of the existing structure. Some buildings can take additional storeys with relatively modest intervention. Others have foundations or frames that make it structurally impractical or commercially unviable regardless of how the upper structure is designed. Knowing which situation you’re in early is what determines whether a project is worth pursuing.
We work with developers, architects and contractors across London and the surrounding counties, and we’re used to the particular constraints of rooftop construction – restricted access, party wall considerations, working above occupied buildings and coordinating with existing building management.
contact
Considering an airspace or rooftop development?
Talk to us before you go for planning approval or even commit to a design. Early structural input could save you significant time and cost.