
Loft Conversion and Structural Reconfiguration
- Loft conversion
- Structural Reconfiguration

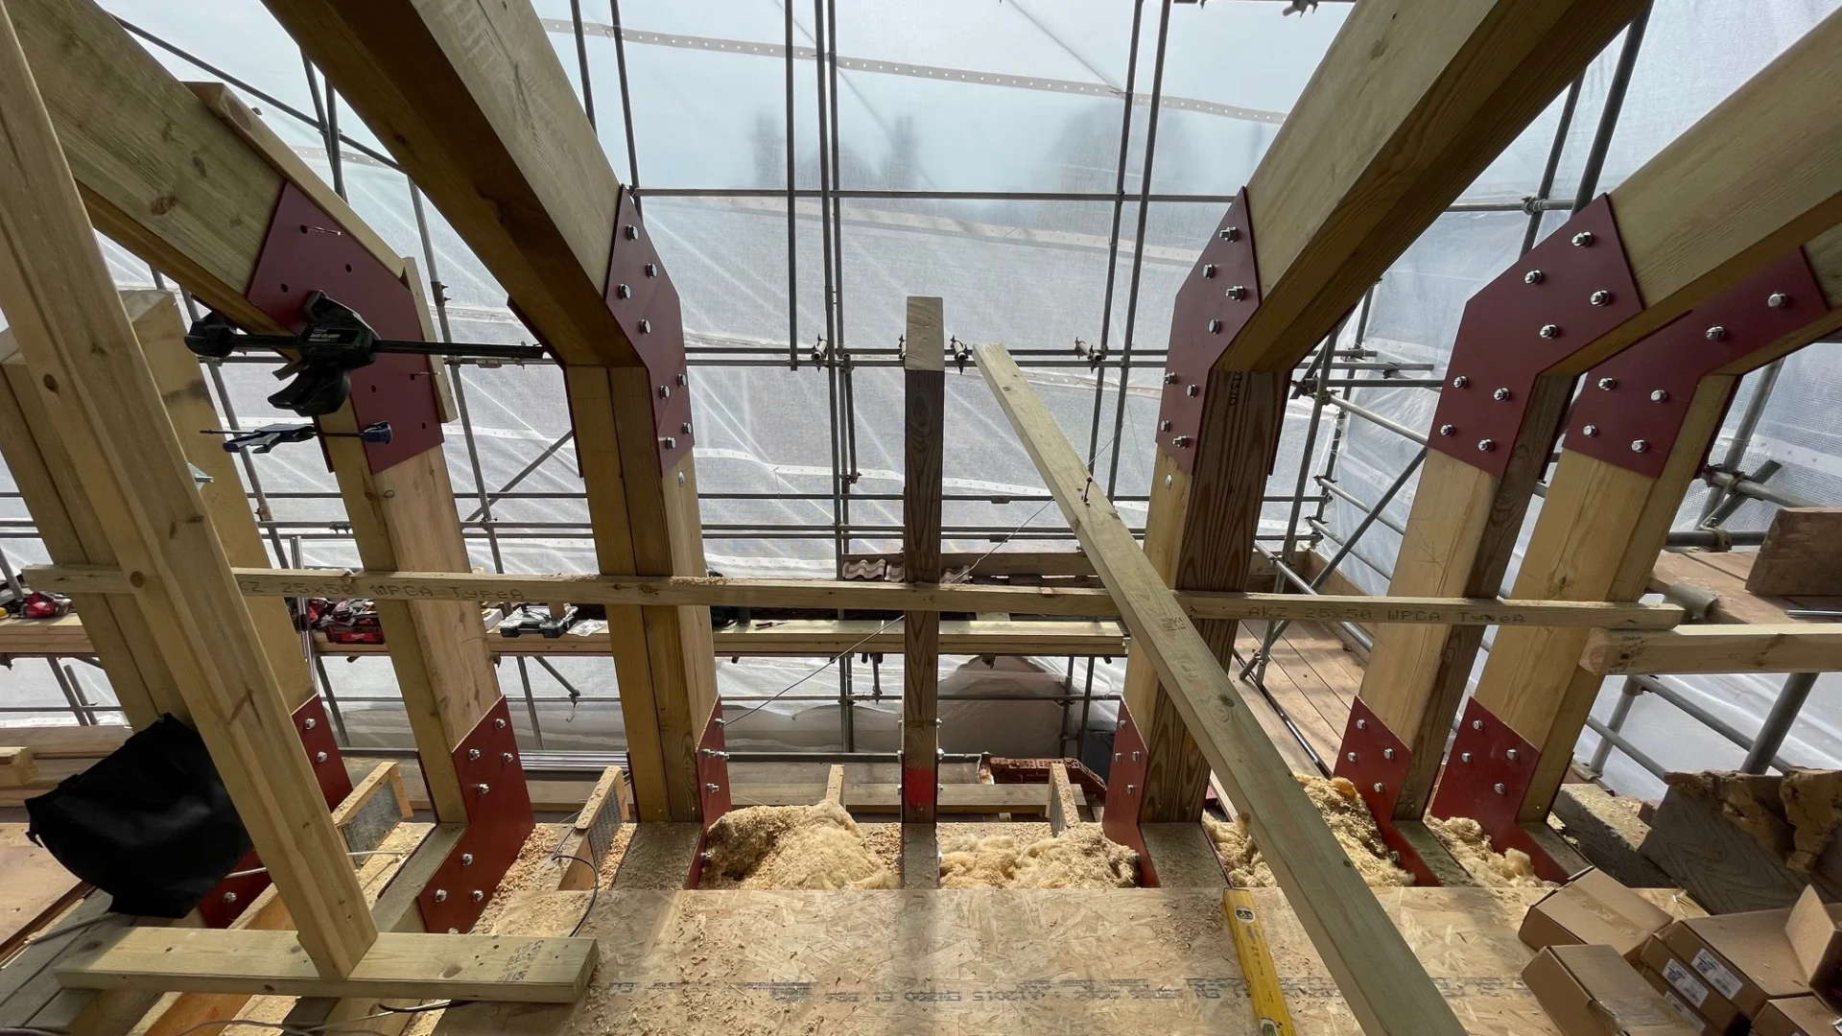
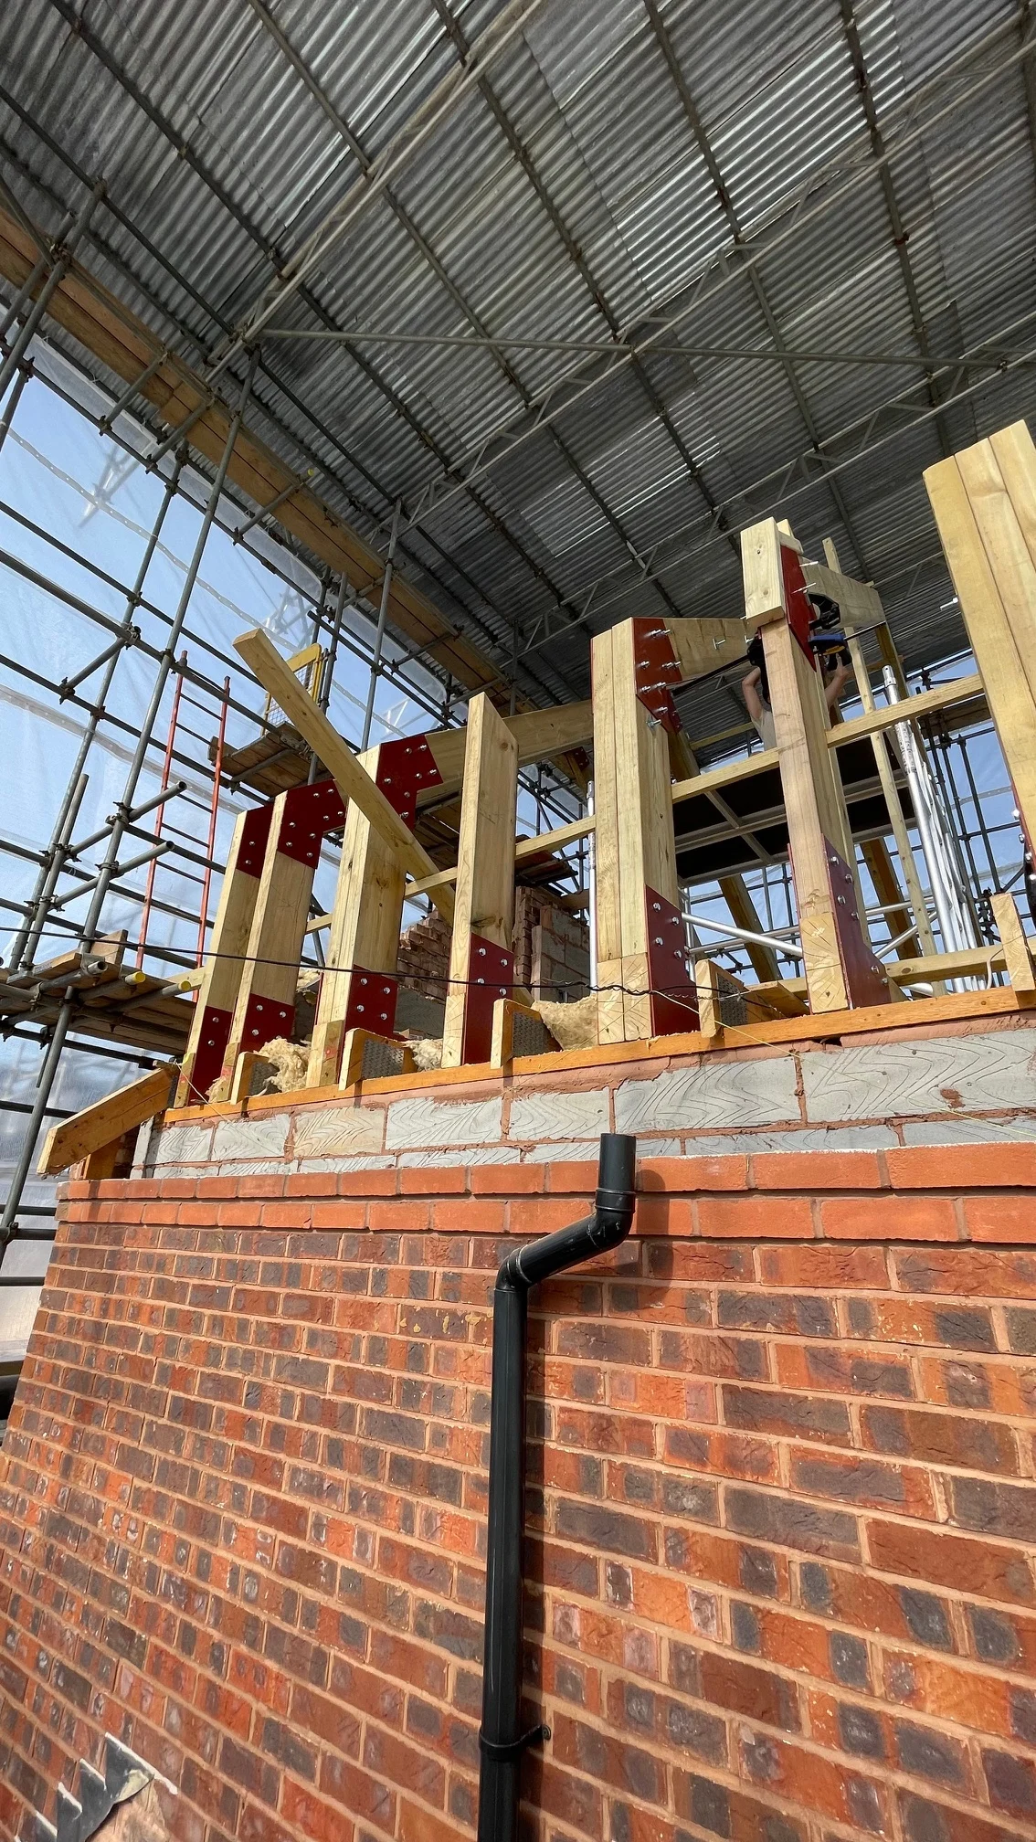
Project overview:
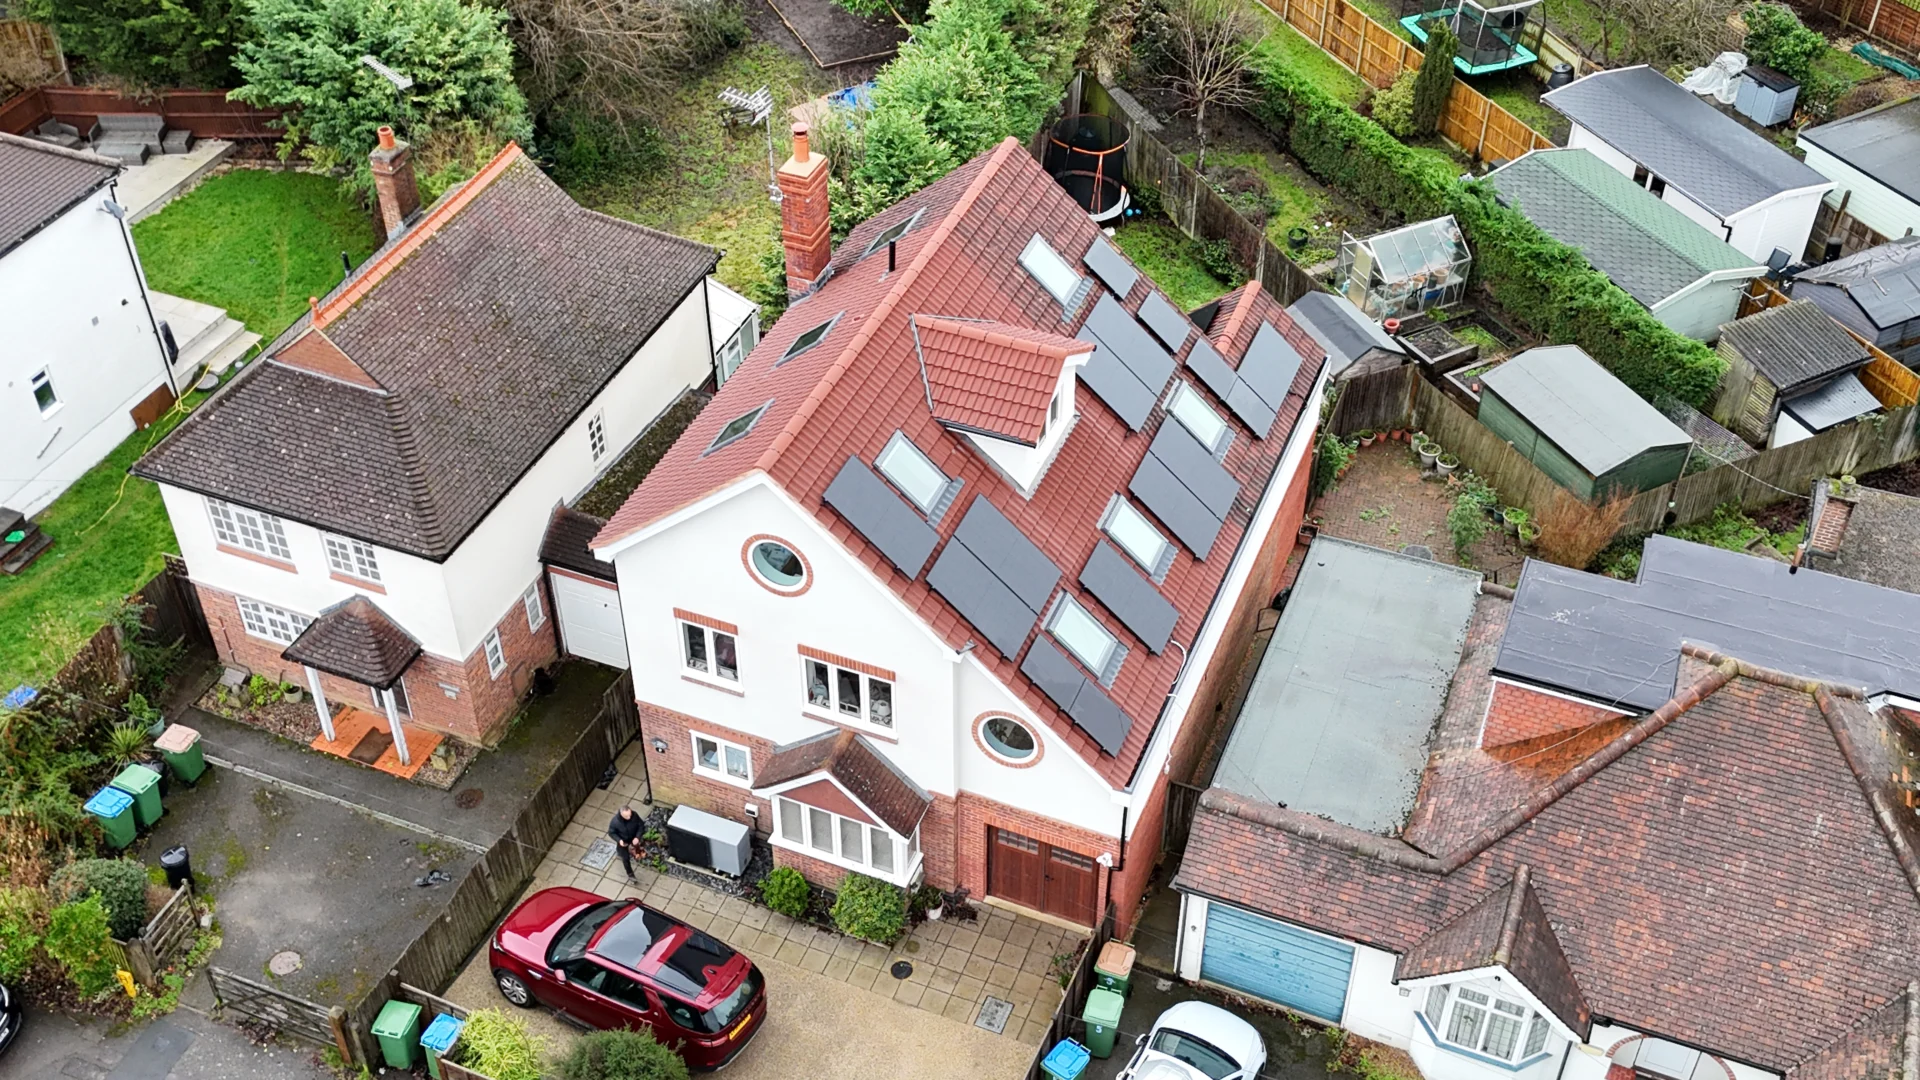
This project in Claygate involved a growing family reworking their home rather than moving. The brief covered three elements: a loft conversion with a new master bedroom and ensuite, an additional storey on an existing side extension to create more living space, and a garage conversion to bring an underused structure properly into the house. We were brought in as structural consultants to make all three work together within the constraints of an occupied family home.
Roof structure
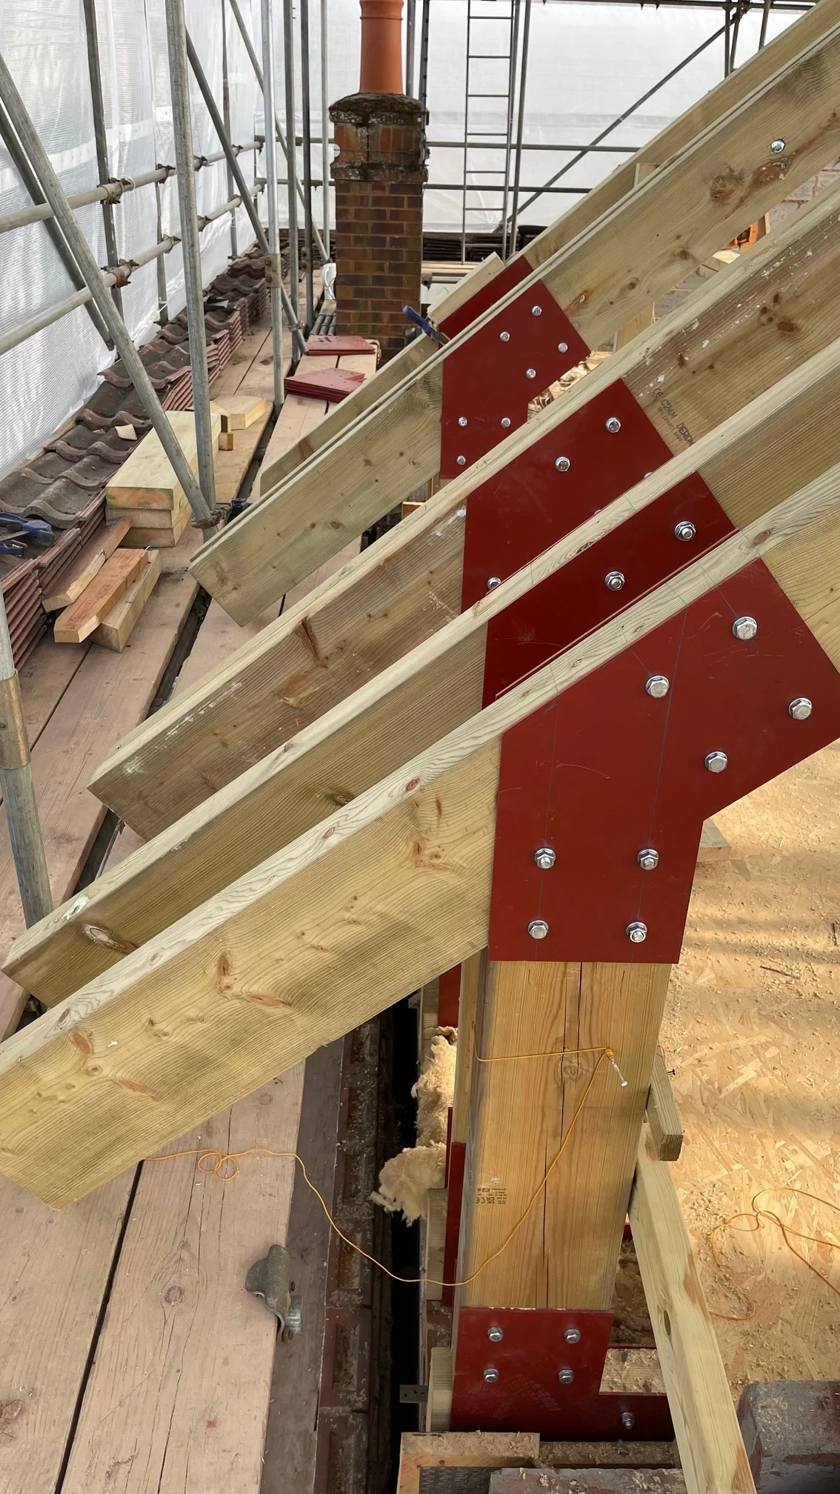
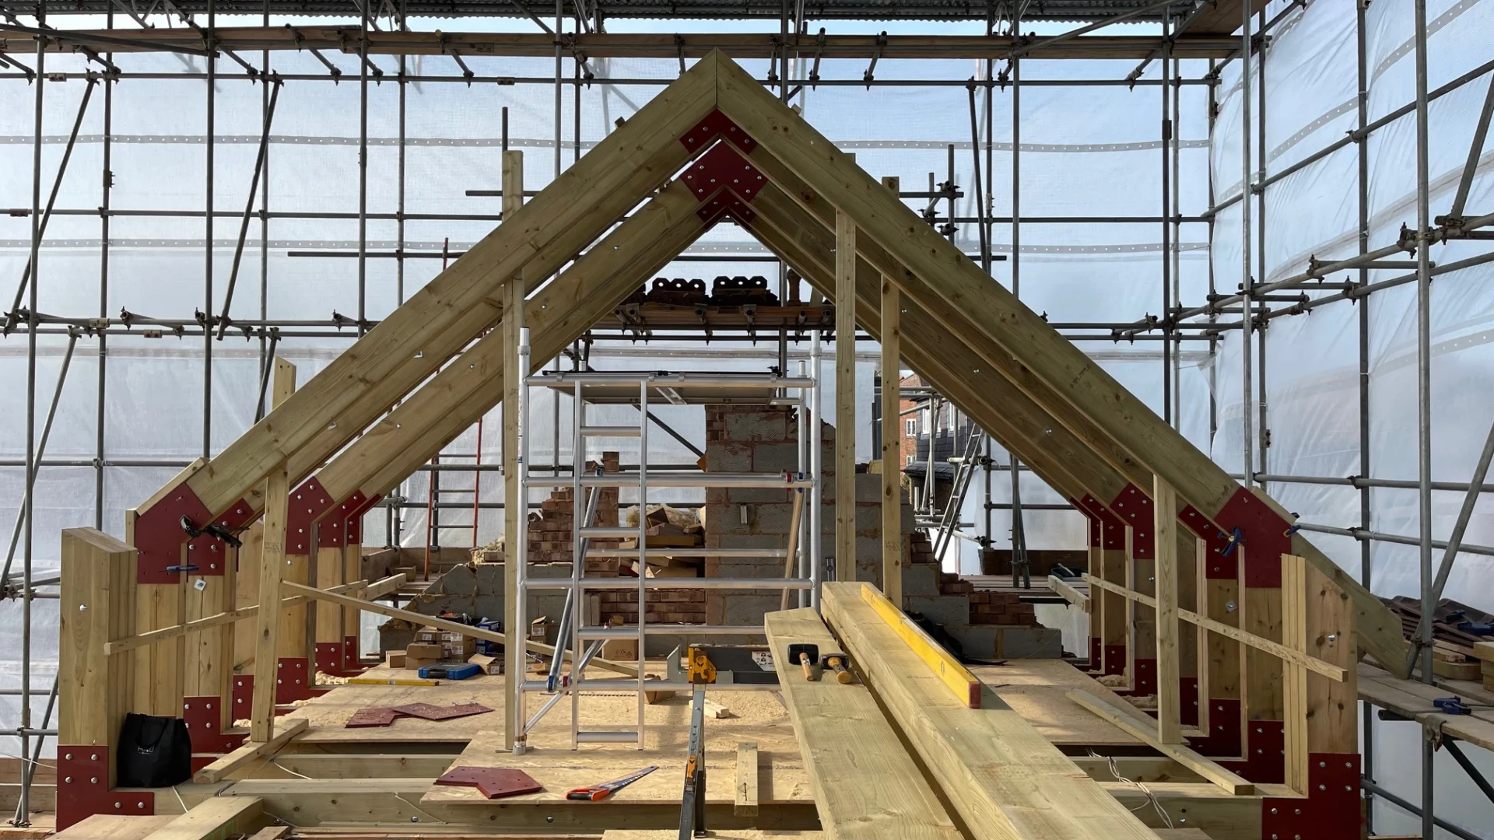
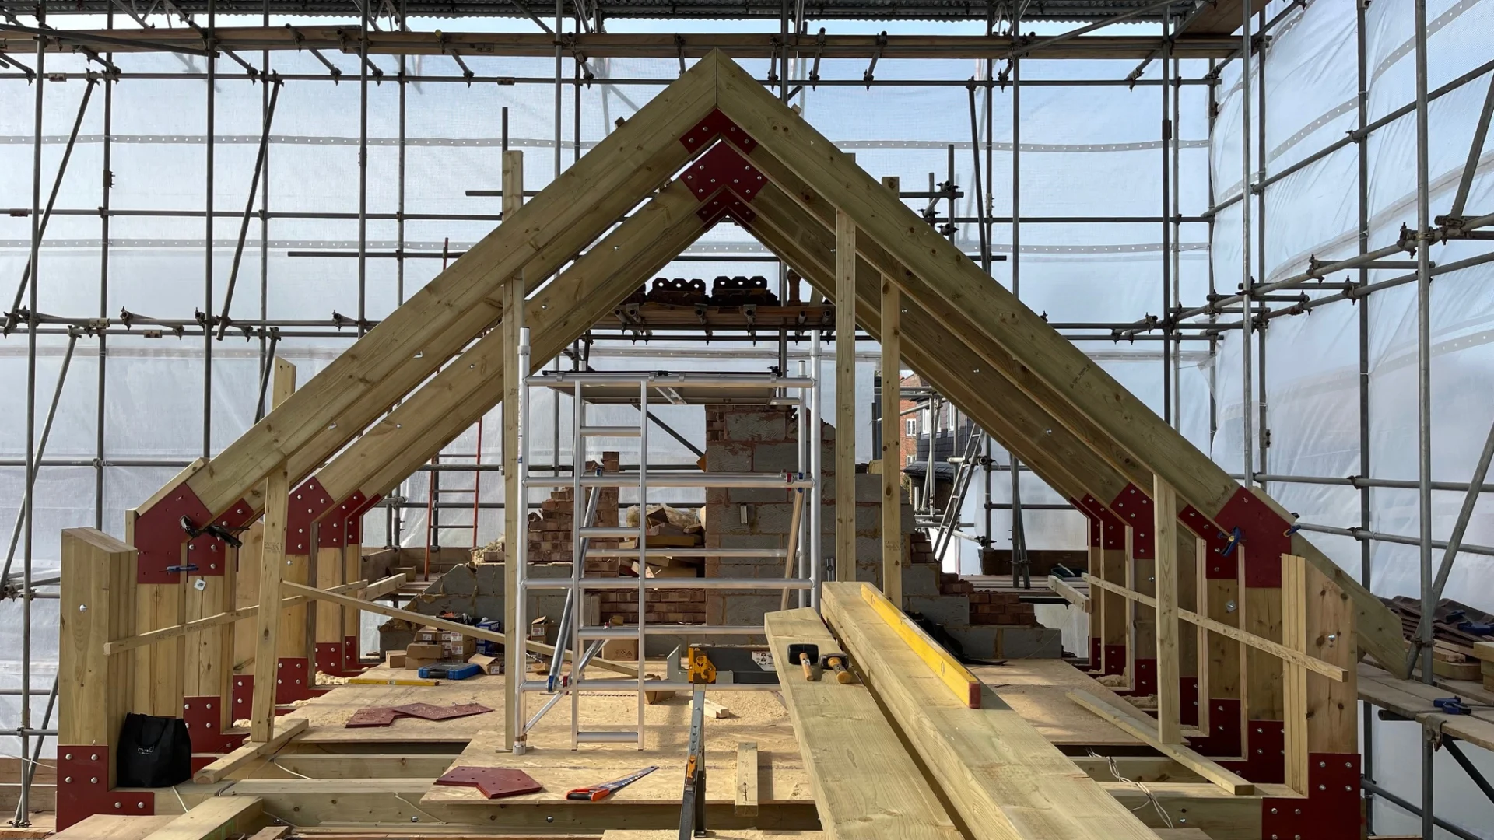
The main structural challenge was at roof level. The client wanted a timber roof structure rather than steel – not for visual reasons, but because steel would have required a crane, which the restricted street access made impractical and disruptive for neighbours. Timber could be installed without heavy plant.
A specialist roof supplier was initially considered, but their lead time exceeded five months, which would have stalled the whole project. We designed the roof structure ourselves instead. By specifying slimmer timber members at tighter centres, we achieved the required structural performance while gaining usable internal headroom – a meaningful difference in a loft conversion where ceiling height directly affects how the space can be used.
Wider structural approach
The additional storey on the side extension required the existing structure below to be assessed for the increased loading, with any strengthening integrated cleanly into the build sequence. The garage conversion involved removing the existing door opening and reconfiguring the structure to suit its new use, coordinated with the architectural layout to ensure the space worked as part of the house rather than an appendage to it.
We worked closely with the architect throughout, keeping structural decisions aligned with the design intent and resolving questions quickly as they arose. On a project with three interconnected elements running simultaneously, that coordination kept the build from developing the kind of small conflicts that accumulate into programme delays.
Project outcome:
The result is a house that functions significantly better for the family without extending beyond the site. The loft conversion delivers usable bedroom space, the additional storey integrates with the existing structure, and the garage has become a proper room. The project was delivered on programme and within budget.