
Residential extension and new storey
- Residential extension

Project overview:
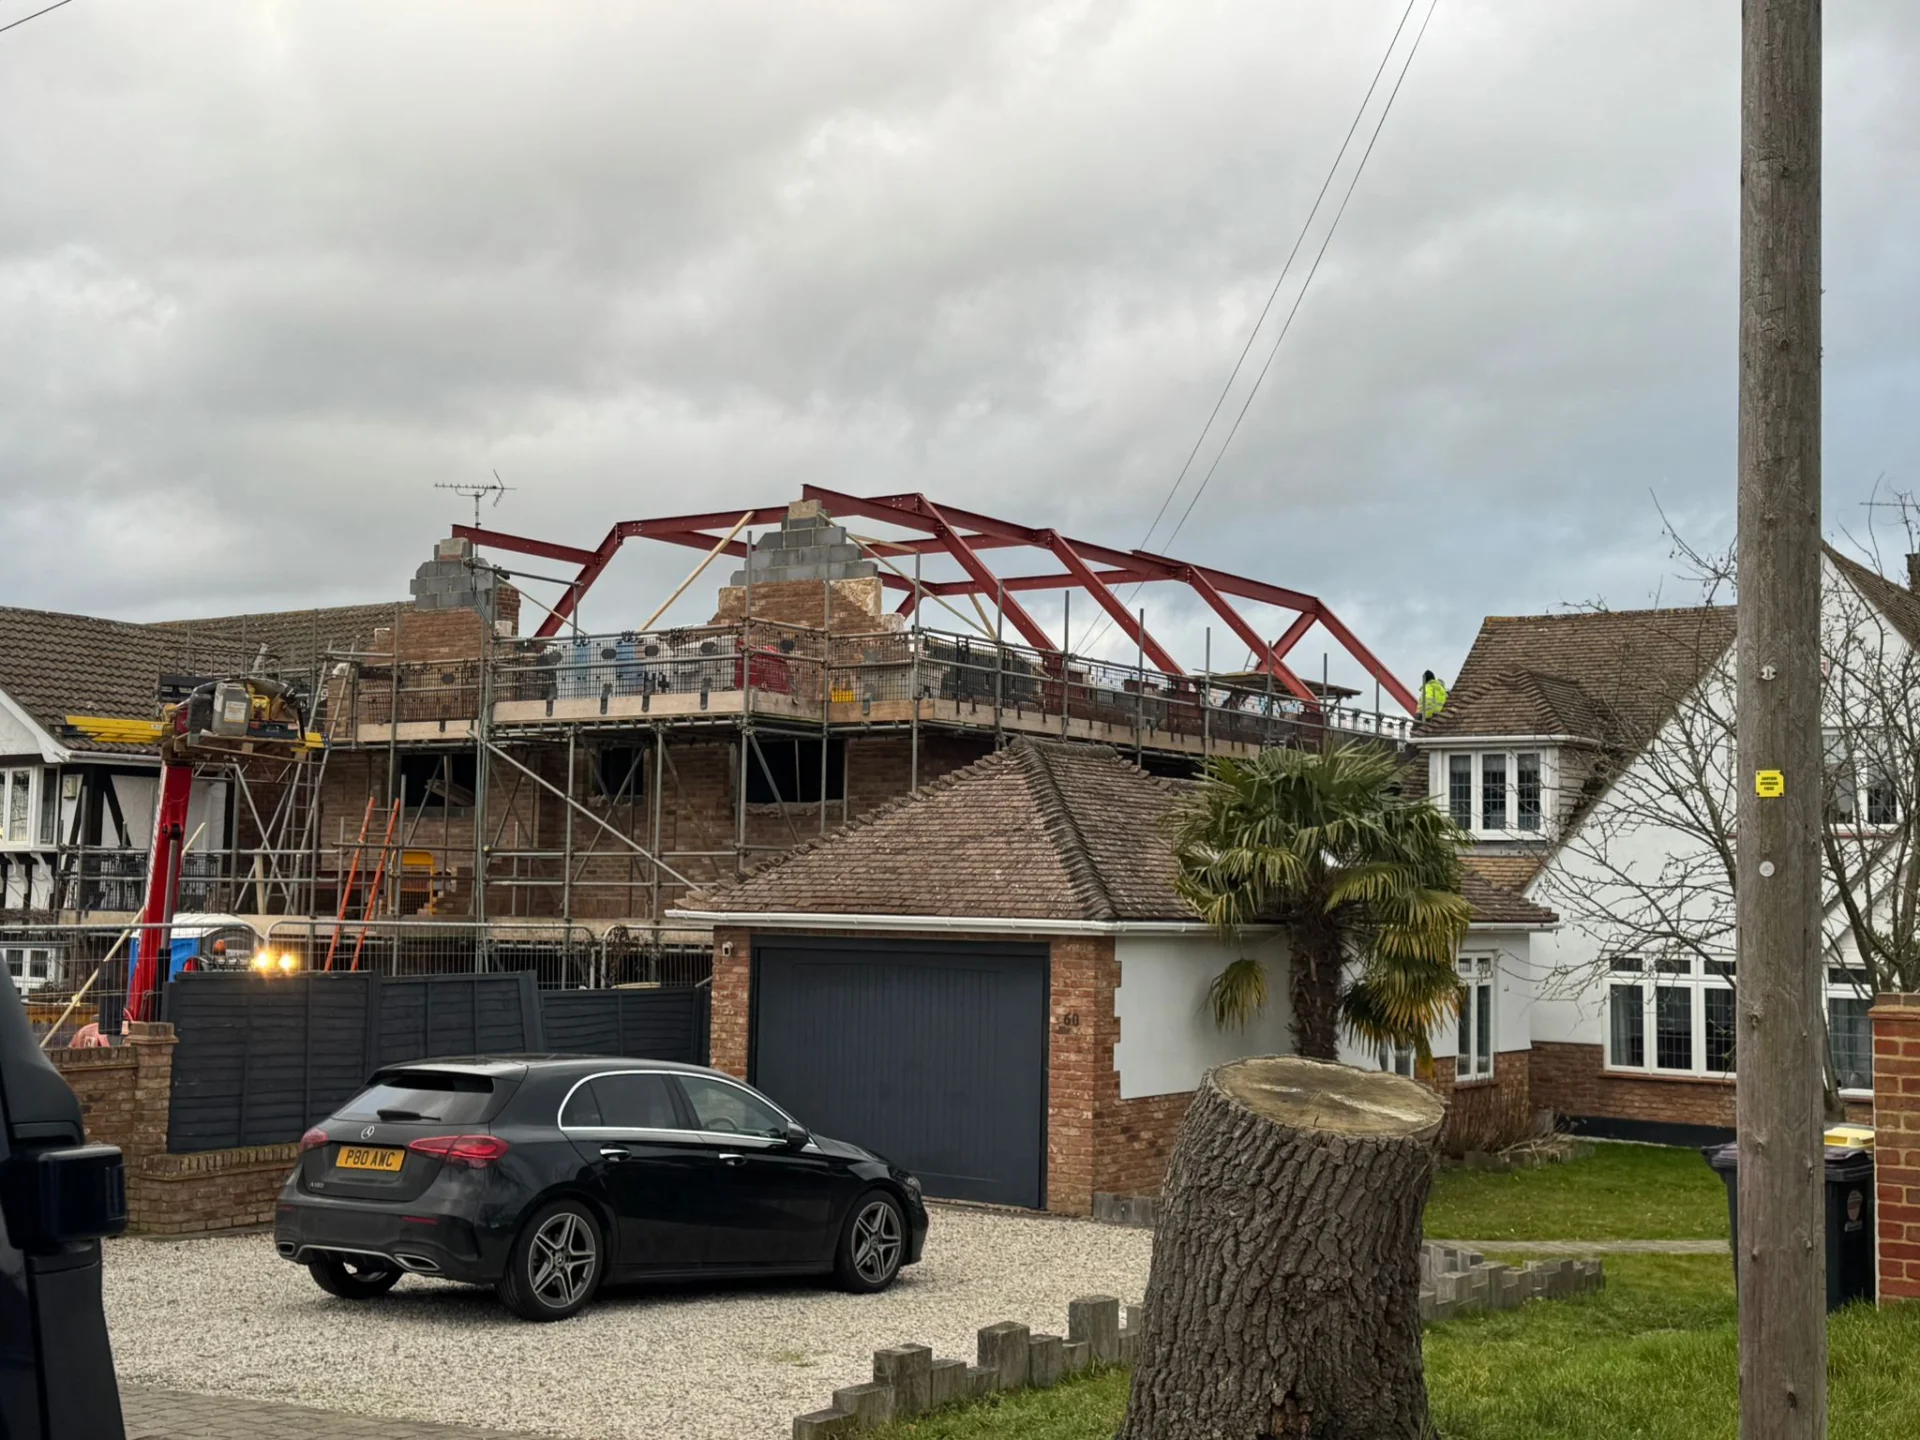
This property in Rayleigh was being extended, reconfigured and expanded with an additional storey. The brief included open-plan living areas, multiple new bedrooms, a vaulted roof feature with large areas of glazing, and a layout that didn’t naturally lend itself to a straightforward structural solution. We were brought in after planning approval to develop a structural design that could deliver the architectural intent without adding unnecessary complexity or cost to the build.
Structural challenges and load paths
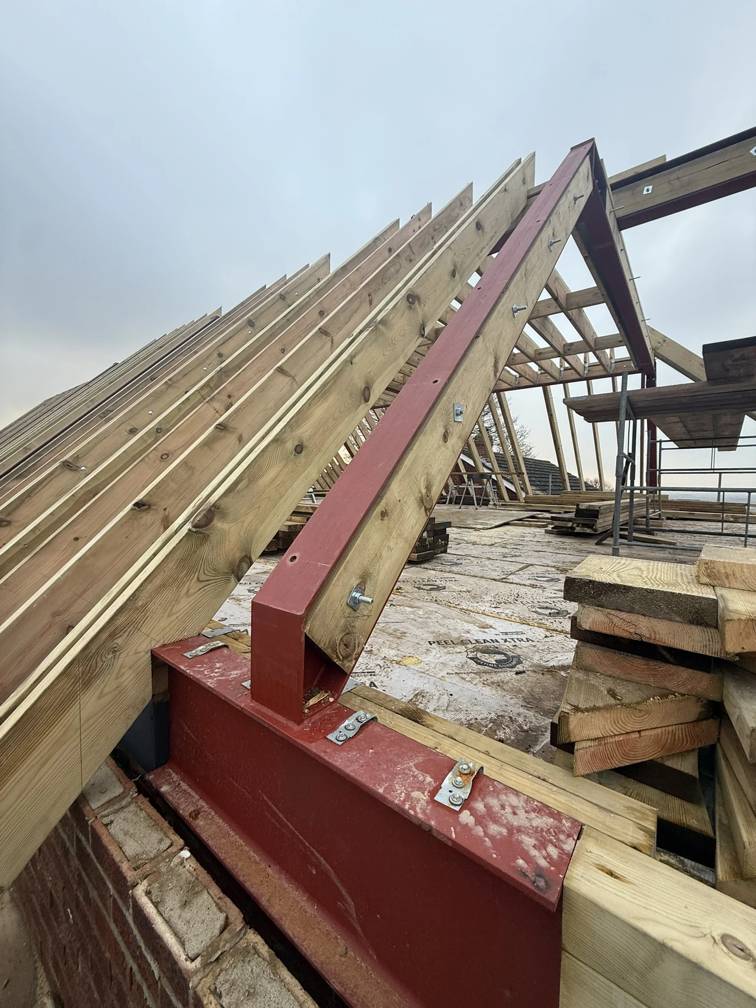
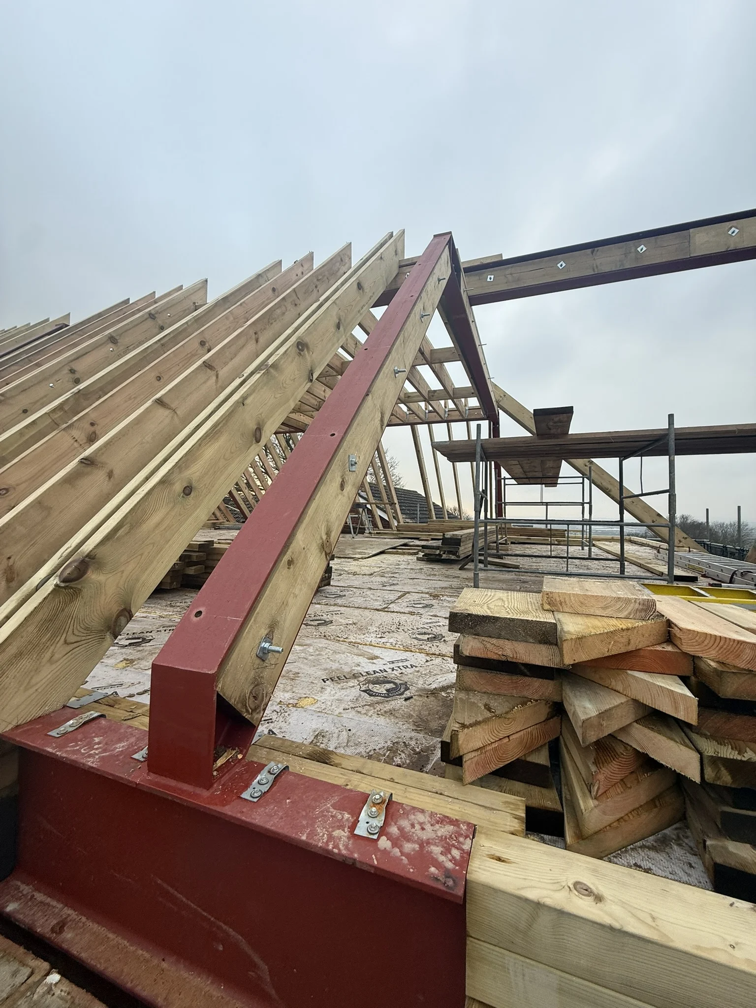
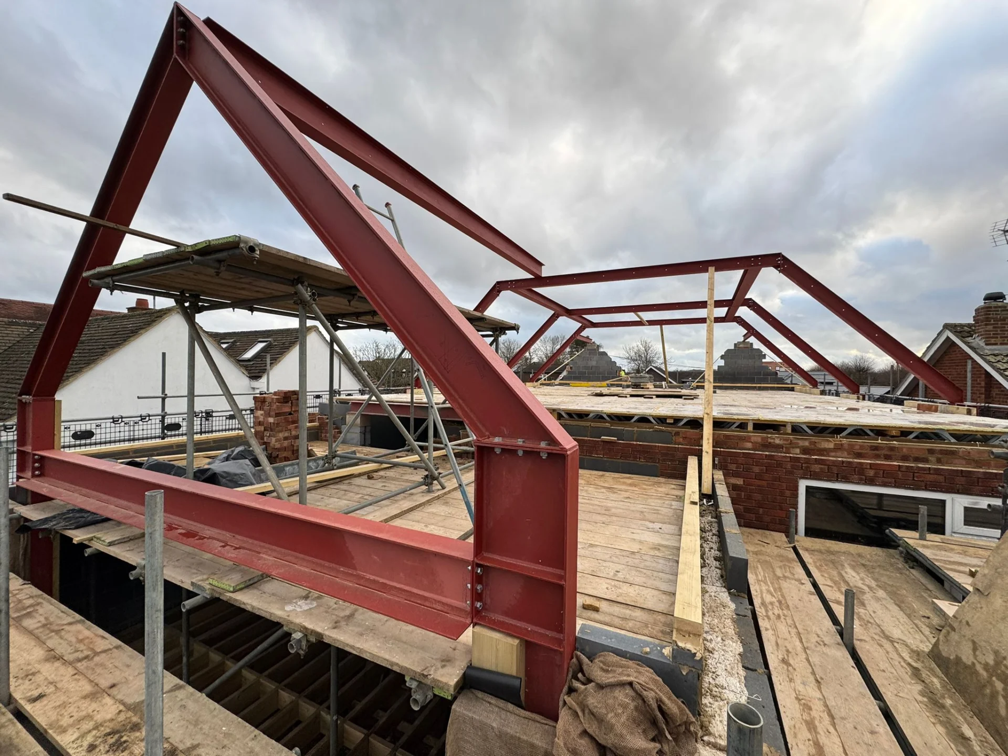
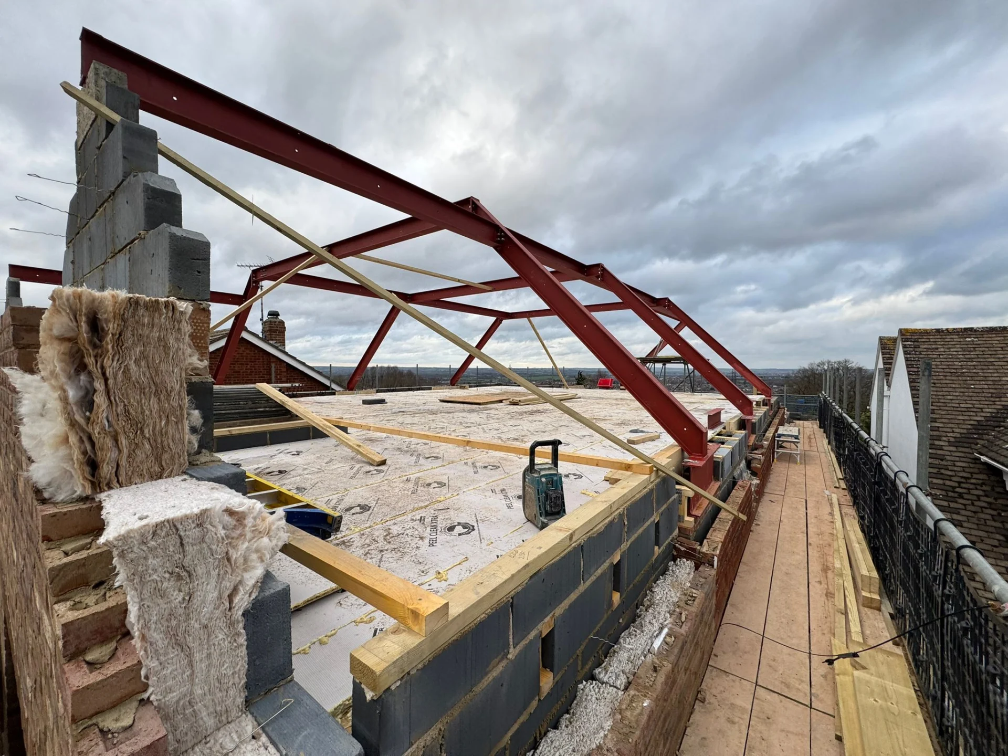
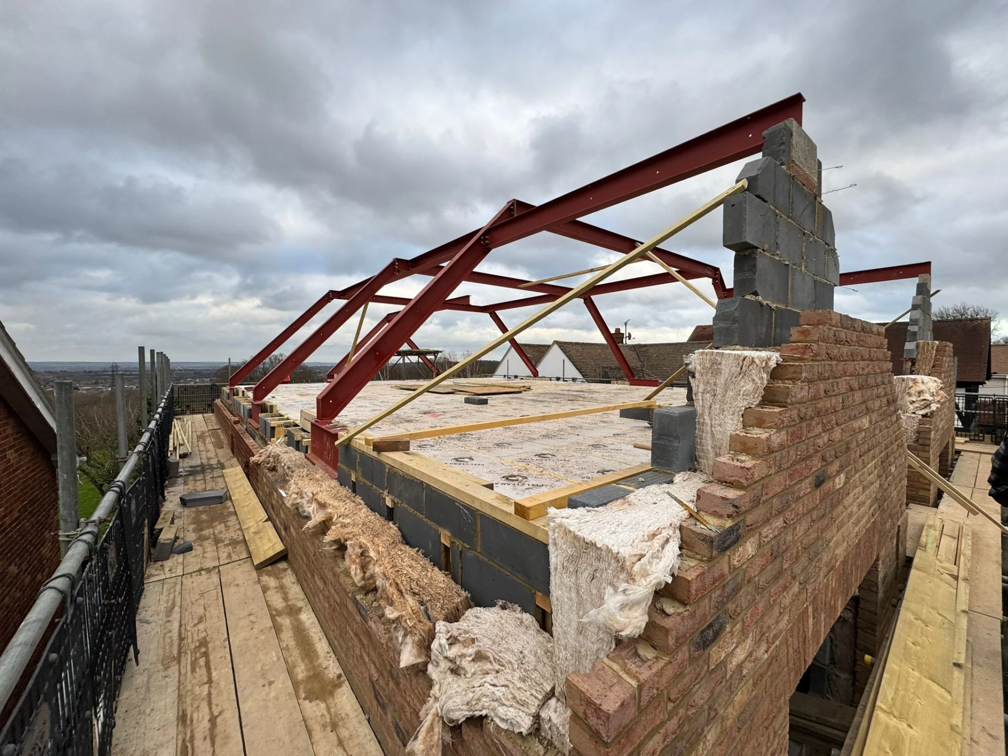
The central structural challenge was that existing load-bearing elements didn’t stack neatly through the building, which meant loads from the new upper storey couldn’t be transferred directly downward. We designed a steel grillage arrangement to redistribute those loads efficiently across the structure.
During that process, we worked with the client and architect to refine parts of the layout. Small adjustments to the plan reduced the amount of steel required without changing what the design was trying to achieve – which had a direct effect on material cost and construction programme.
Roof structure and glazing
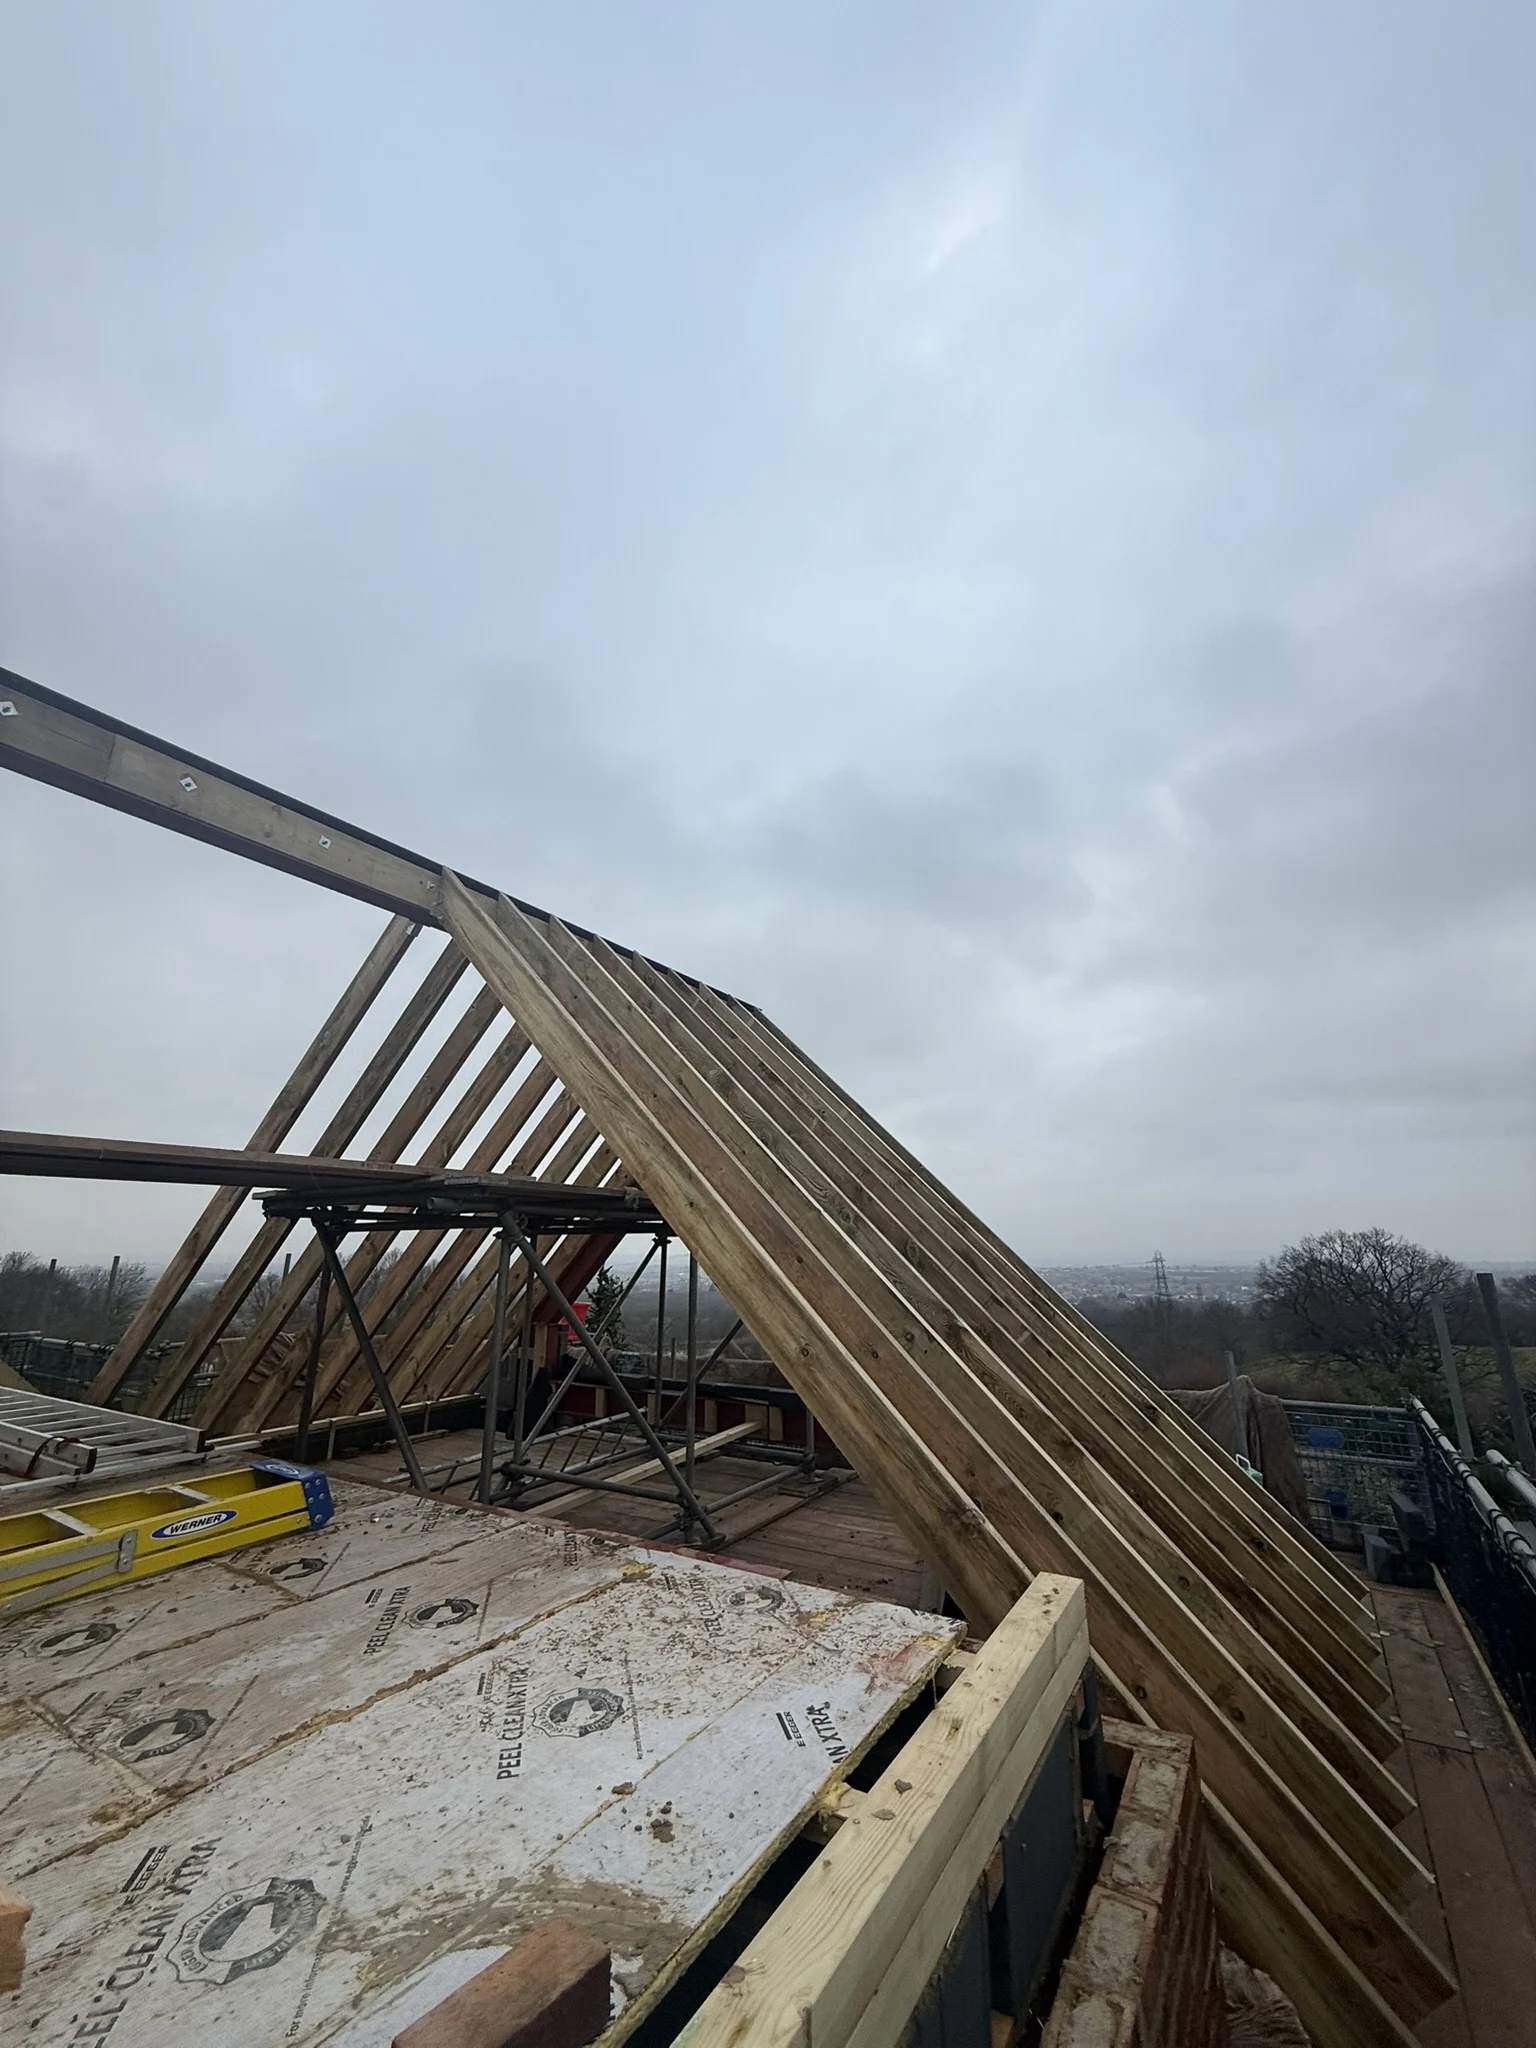
The vaulted ceiling with large glazed areas required careful structural detailing. Glass is unforgiving of movement, and a steel solution was needed that would maintain long-term stiffness and prevent deflection from affecting the glazing performance over time.
Foundations were designed as deep trench fill to satisfy NHBC requirements. At floor level, metal web joists were used to reduce weight and simplify service coordination – a practical choice that made the build more straightforward for the contractor.
Project outcome:
The project is near completion, delivering a high-quality home that meets both the design ambitions of the brief and the practical demands of construction.
Project Team
We worked closely with the party wall surveyor throughout, providing detailed structural information promptly to avoid delays to the programme. On projects with party wall obligations, slow information from the structural engineer is one of the more common causes of unnecessary hold-ups.
Architect: Front Architecture
Builders: HAC Developments
Party Wall Surveyor: Robert Turner Associates