
Structural Survey
- Structural survey
- Non-standard construction

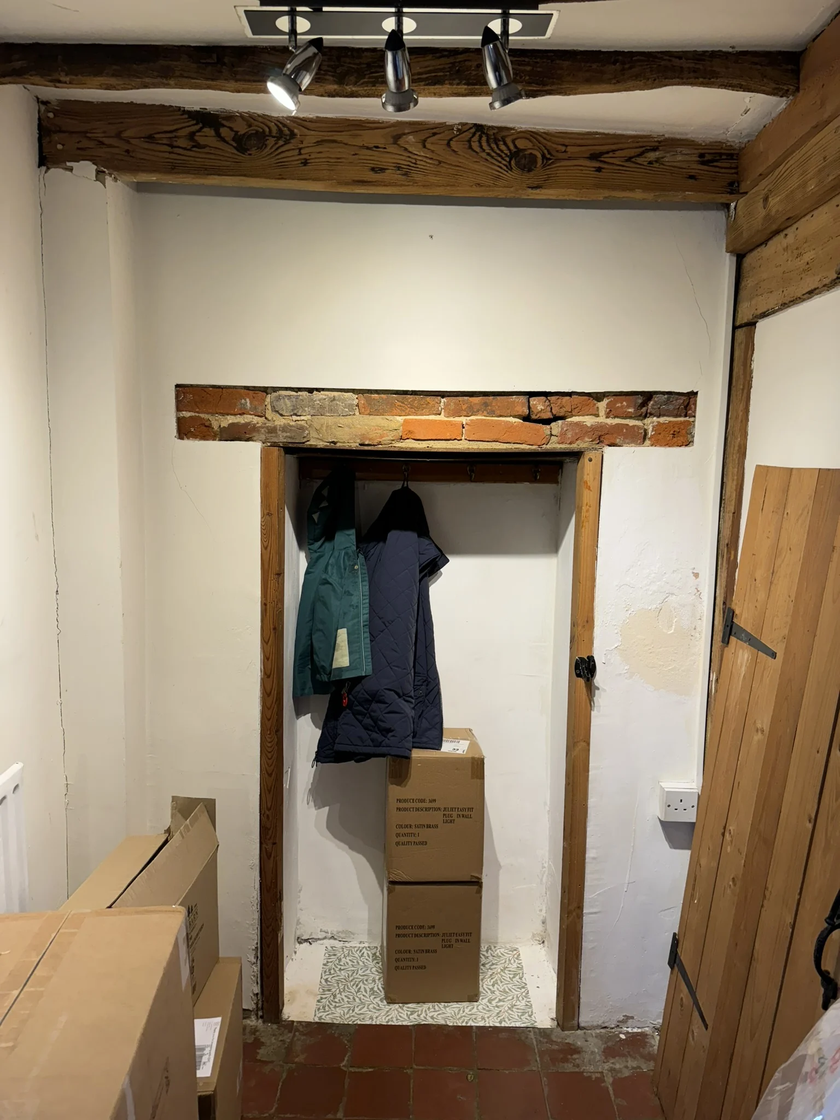
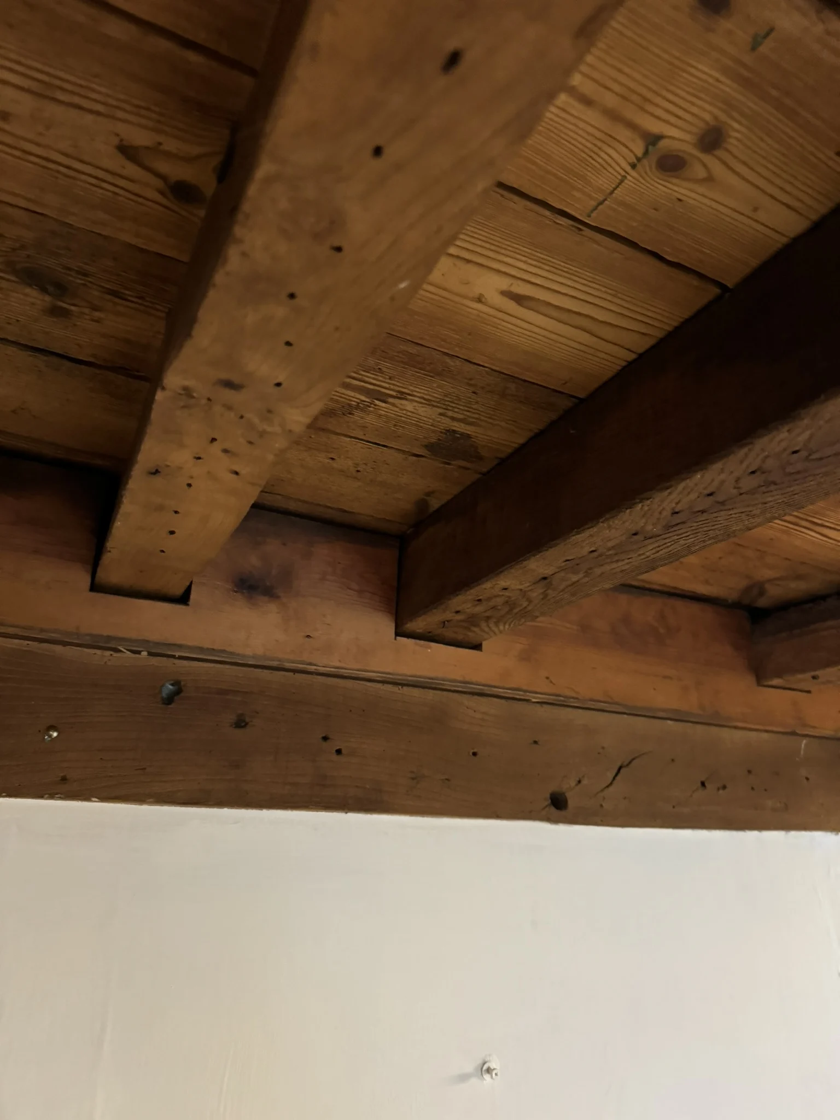

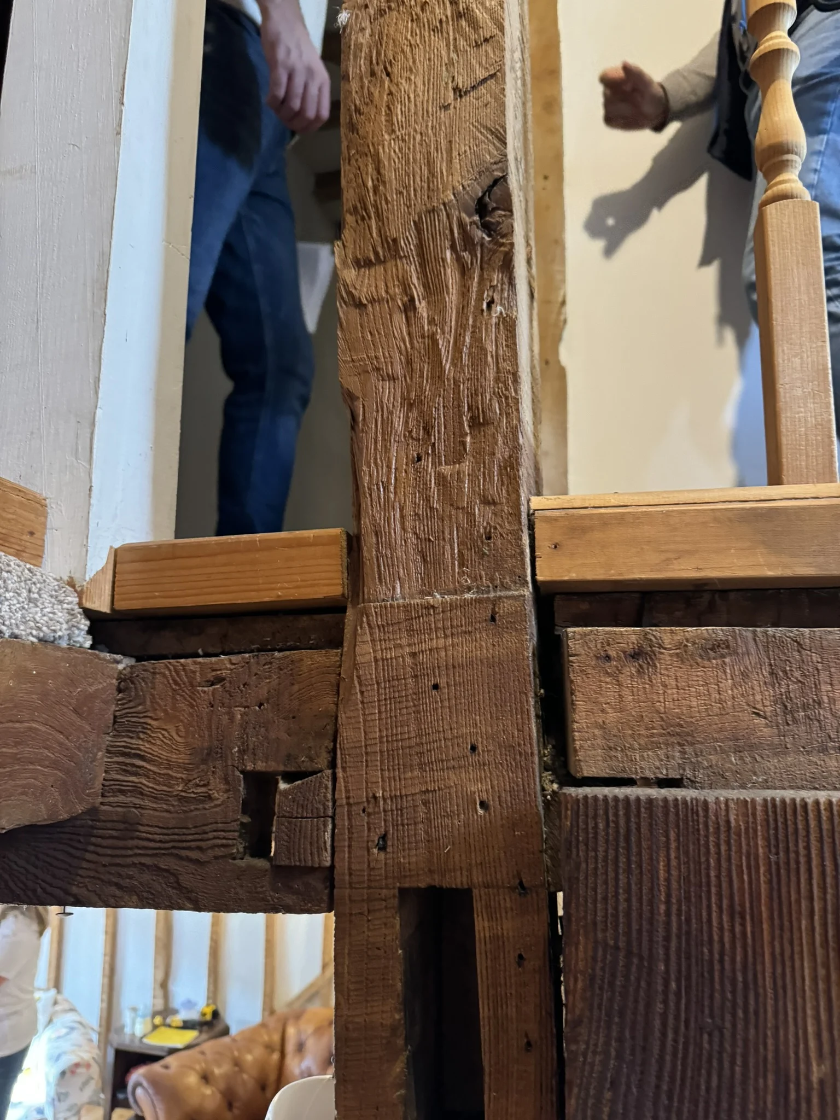

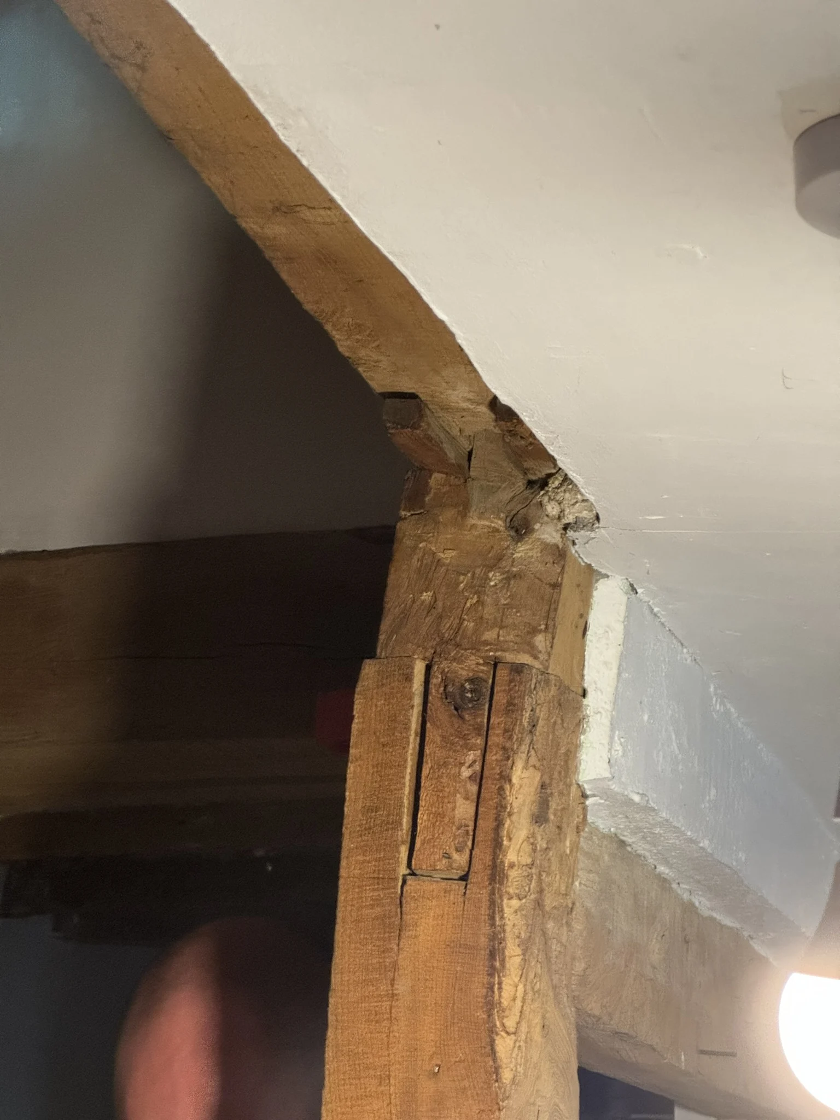


Project overview:
This project in Wickford involved a historic timber-framed farmhouse that had recently been purchased by a residential homeowner. The brief was not to design anything new but to understand what the building was doing structurally and what could realistically be done with it. We were brought in after the sale to carry out a full structural survey of the building and surrounding grounds, and to advise on potential modifications to suit the client’s plans.
Understanding the existing structure
Historic timber-framed buildings behave very differently from modern construction. Movement, irregular geometry and previous alterations all need to be properly understood before any changes are considered, because interventions that would be straightforward in a conventional building can have significant consequences in a structure where loads are being transferred through a frame that has often been modified several times over its lifetime.
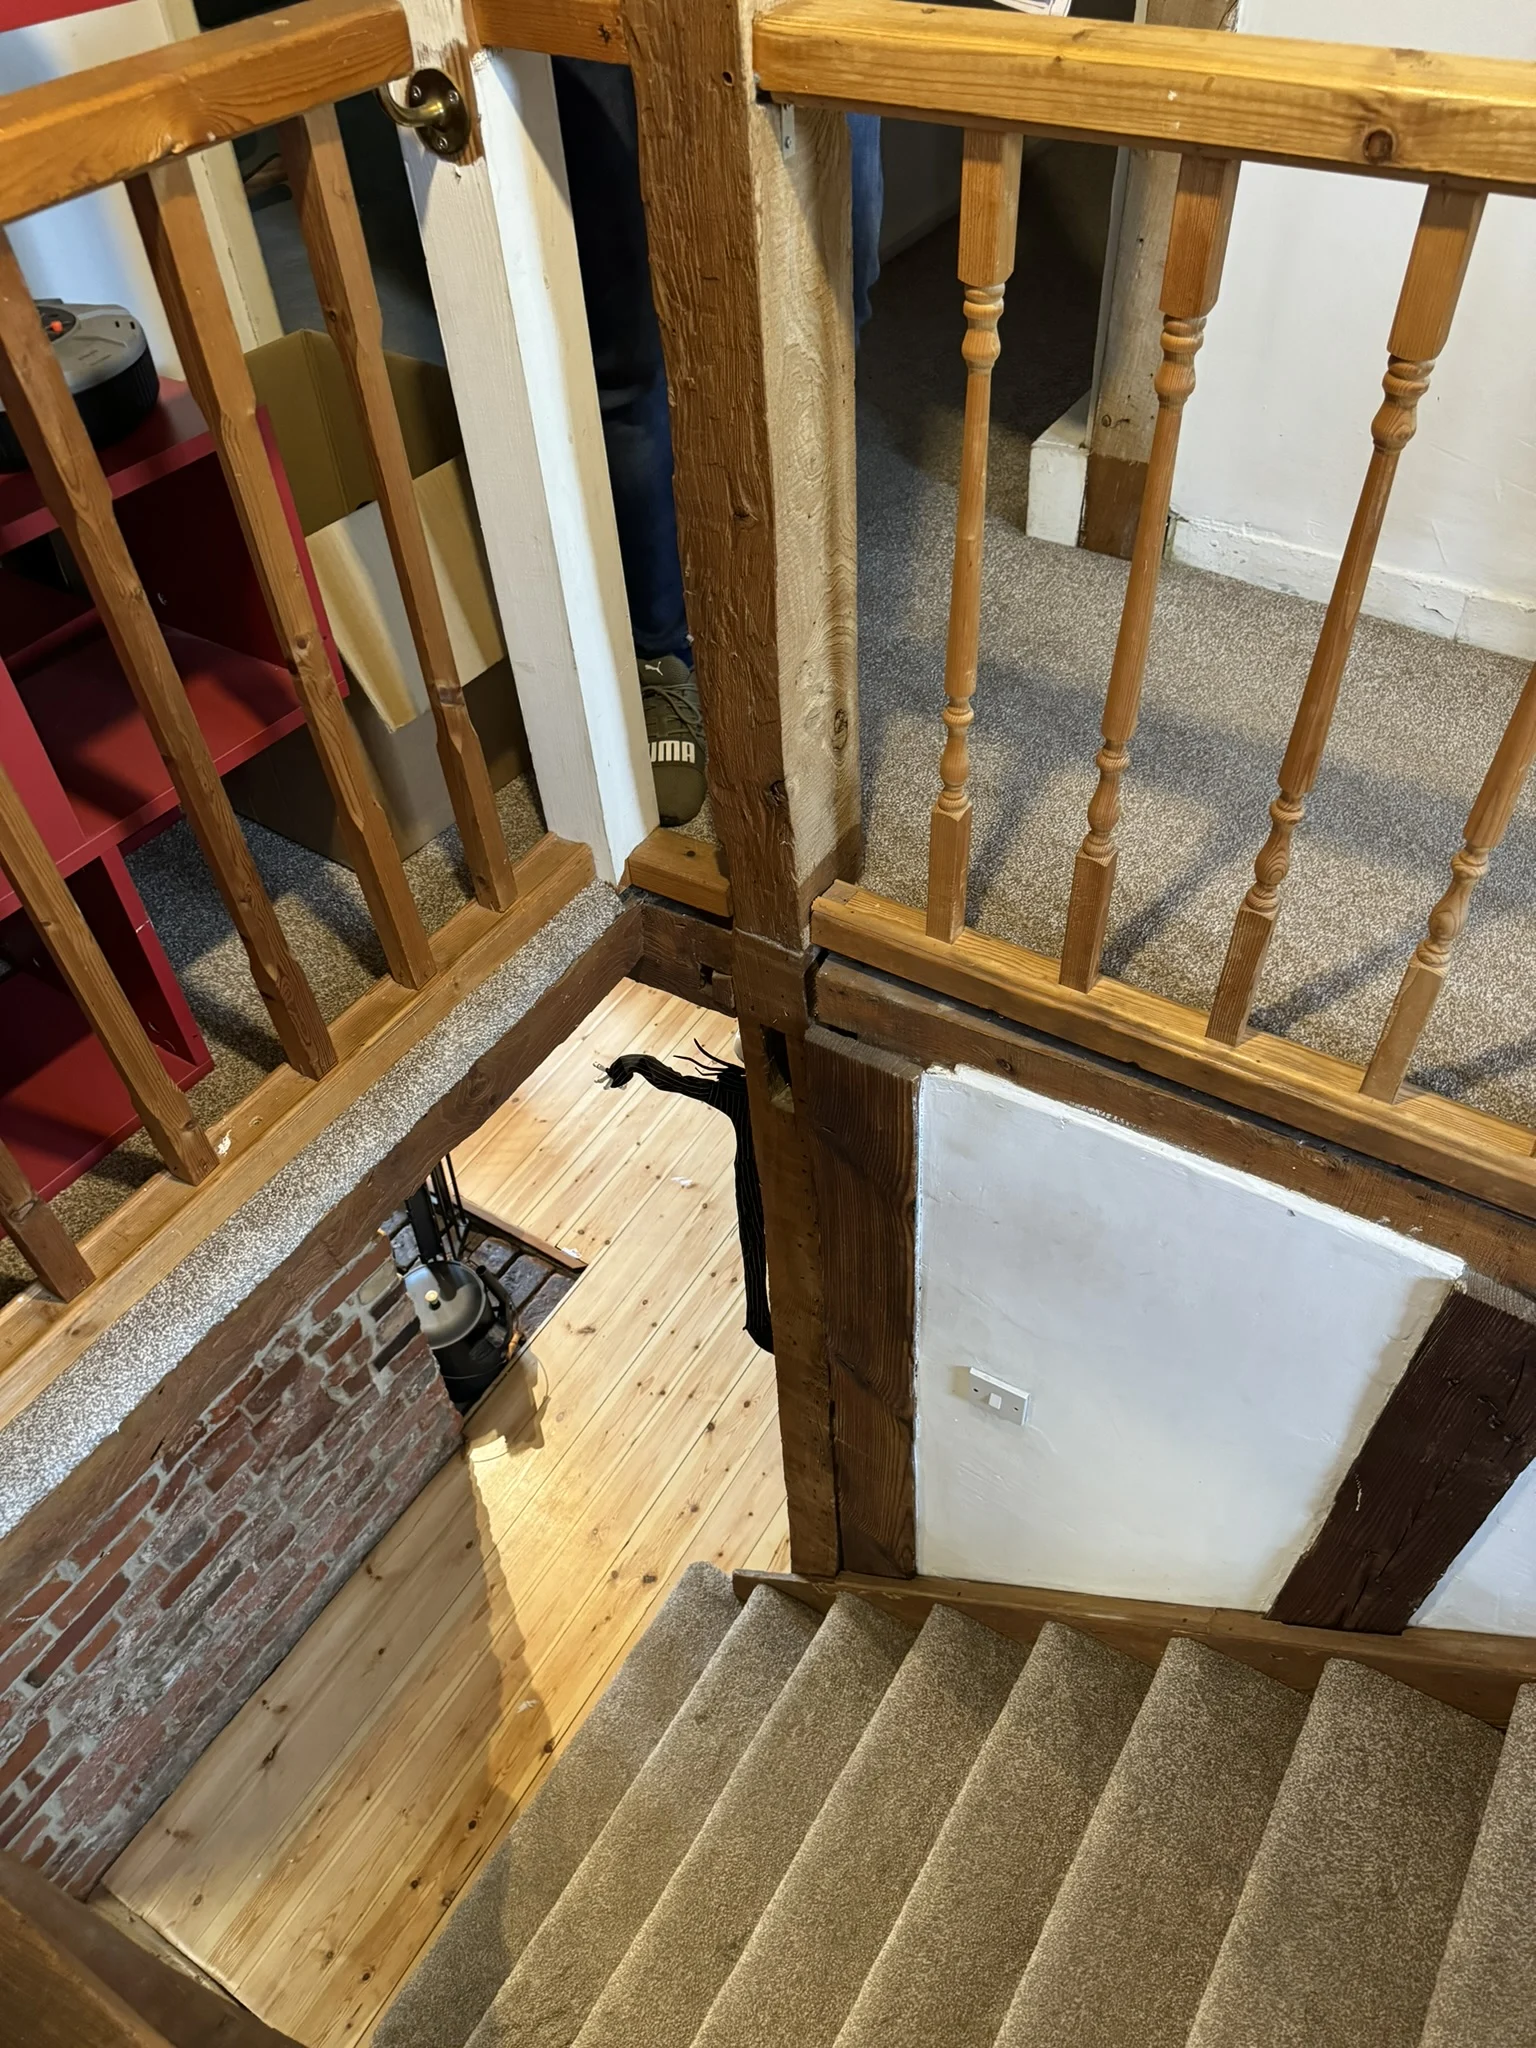
One of the key areas the client wanted to explore was lowering the kitchen floor to improve headroom. In a listed timber-framed building, that kind of alteration requires careful assessment of how the existing frame interacts with the ground, how loads are being transferred at that level, and what effect any excavation or alteration would have on the structure above and around it.
Structural survey and advice
We carried out a detailed survey and produced a report setting out the condition of the structure and the options available. This covered the feasibility of lowering the kitchen floor level, the structural implications of modifying the historic timber frame, and the improvements that could be made across the property to support the client’s broader renovation plans.
The aim was to give the client a clear picture of the building and a sound basis for the decisions ahead – including where the limits of what was practical or permissible lay, and how to approach the renovation in a sequence that worked with the building rather than creating problems that would need to be resolved later.
Project outcome:
The client came away with a thorough understanding of the building, a clear view of what was structurally possible and a practical route forward for the renovation.