
Subsidence Assessment
- Structural survey
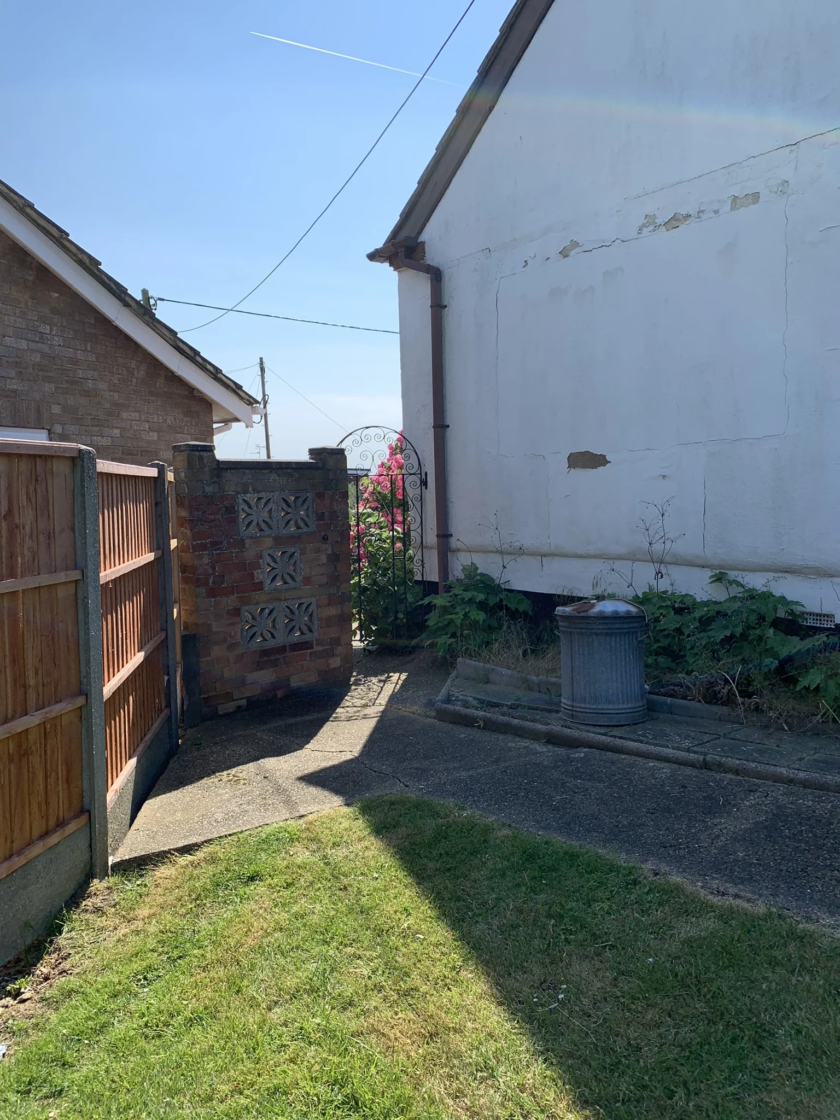
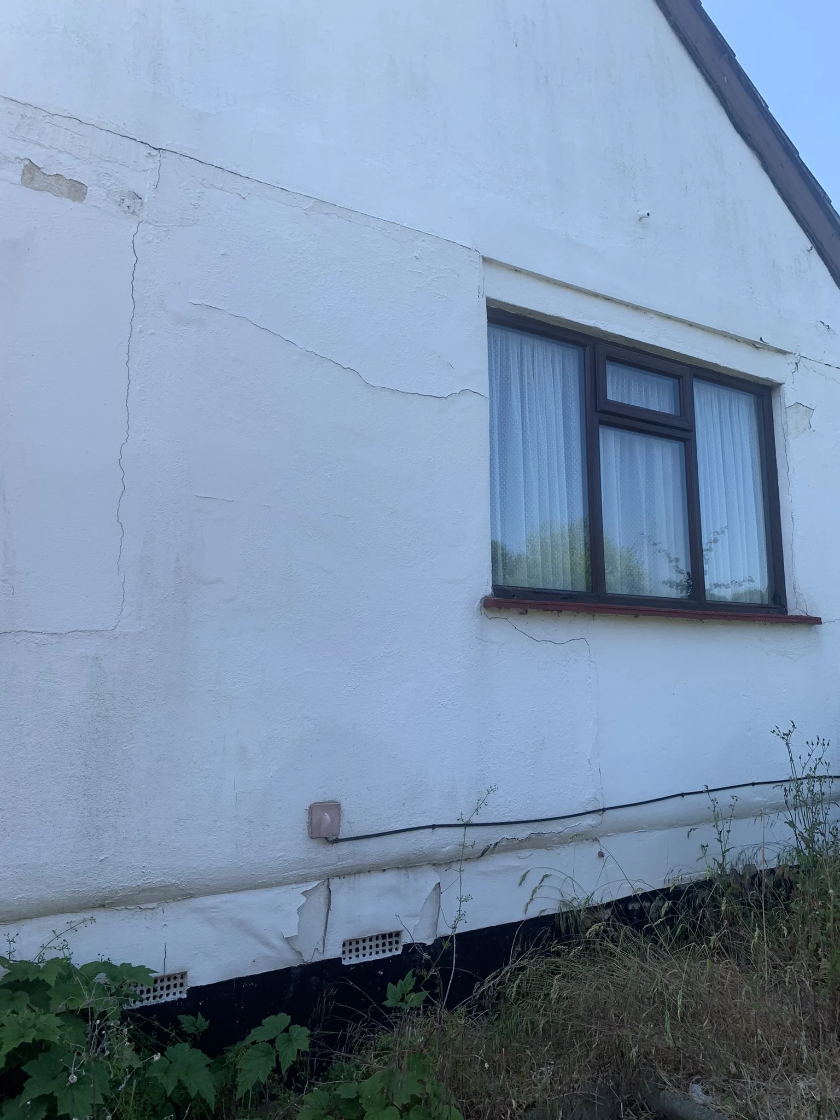

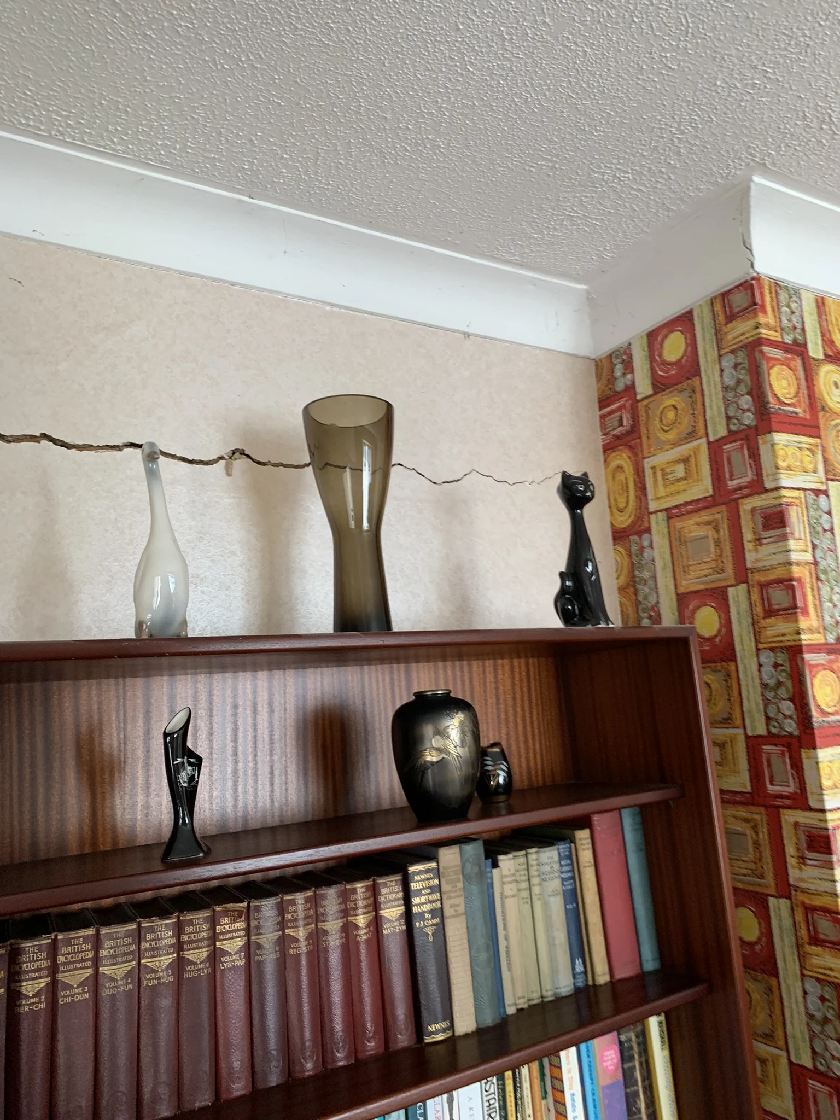
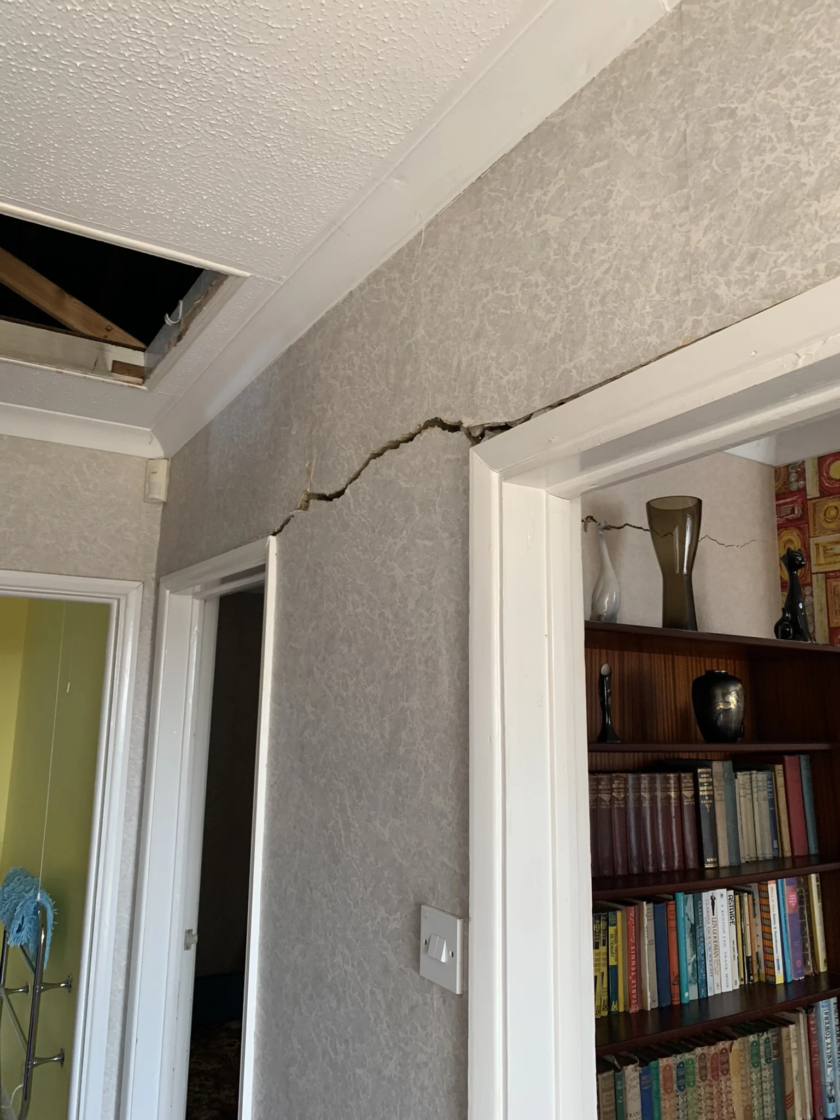


Project overview:
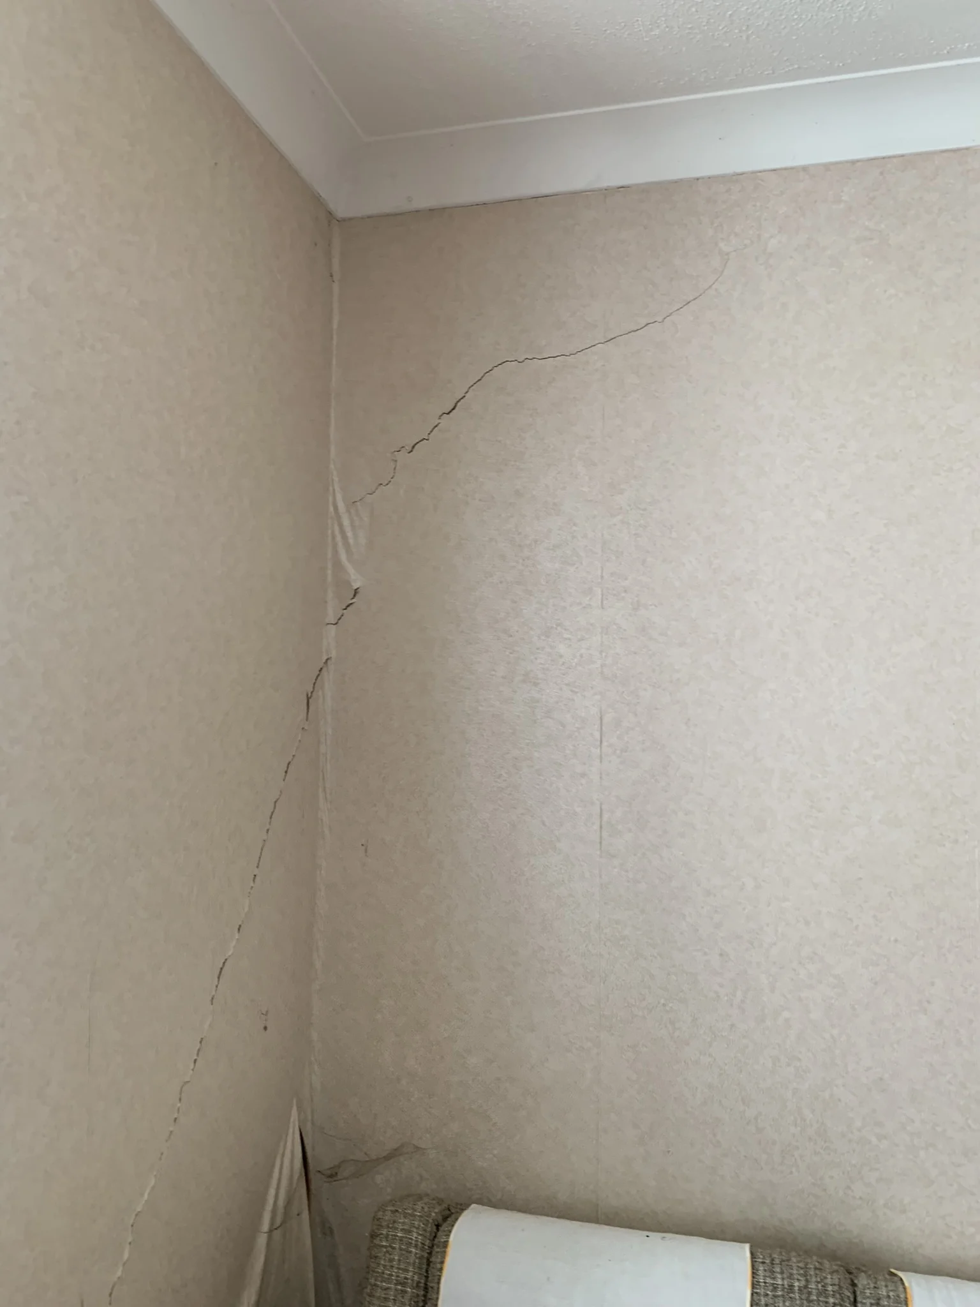
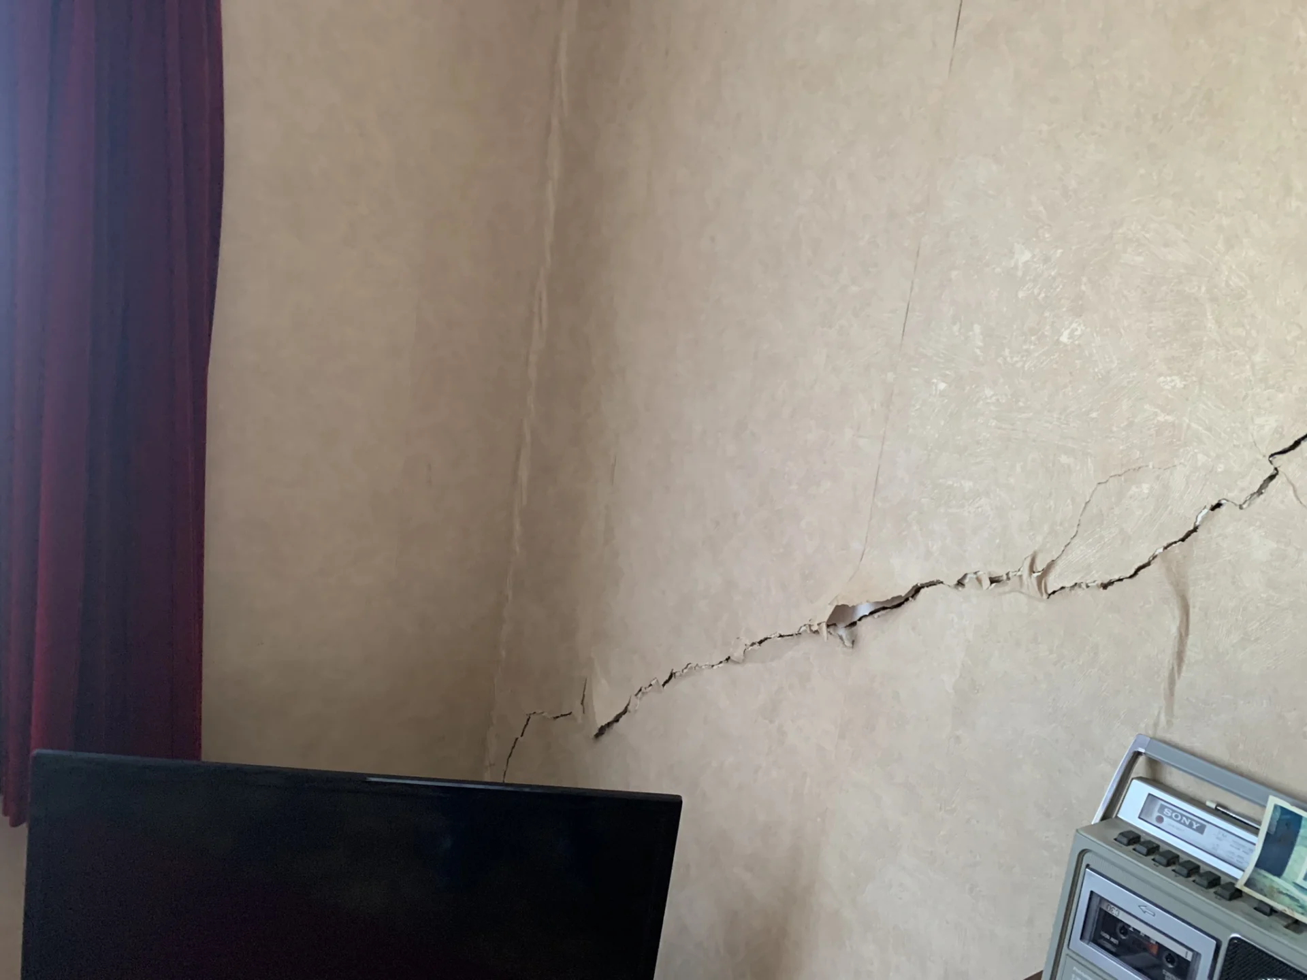
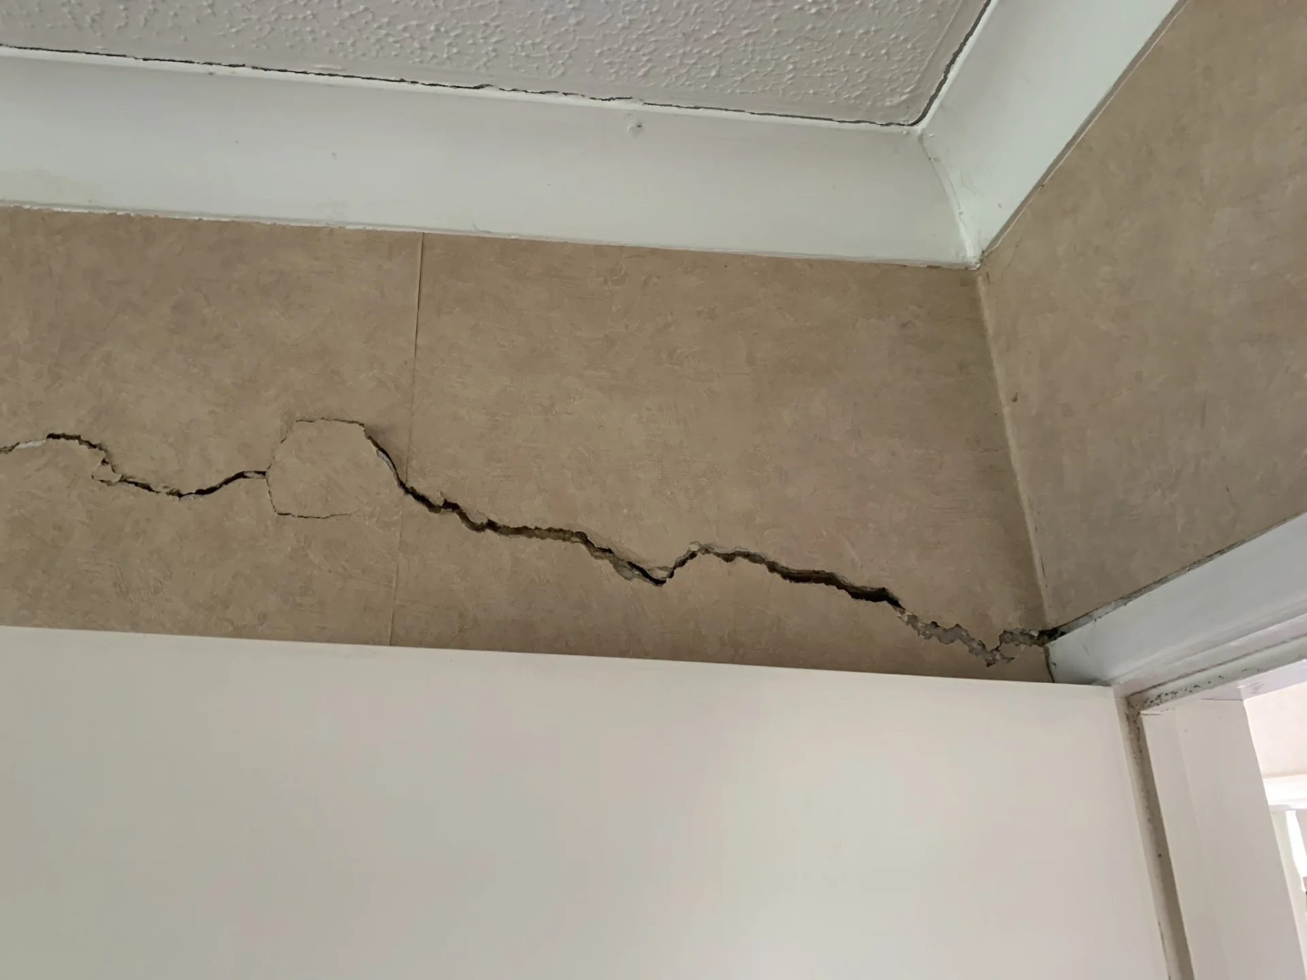
This property in Benfleet was being prepared for sale following probate when significant cracking was identified. The question wasn’t simply whether cracking was present – it clearly was – but what was causing it, how serious it was, and what a new owner would actually need to do about it. We were asked to assess the property and give a clear answer that would inform the sale decision.
Identifying the cause
The building sits on clay soil, which shrinks and swells with changes in moisture content. Combined with a suspected drainage problem nearby, the pattern of cracking began to make sense. Multiple cracks, localised movement, no single point of catastrophic failure – the building was responding to ground movement in a way that was consistent and explicable rather than random or progressive.
We surveyed the property, followed the movement through the structure and identified clay shrinkage combined with drainage issues as the likely cause.
Repair strategy
Once the cause was understood, the repair route was reasonably straightforward. The drainage needed investigating and resolving first, since repairing the structure without addressing the source of movement would be unlikely to hold. Foundation investigation would then establish the extent of any displacement, with propping and localised wall rebuilding required in the affected areas. None of this was technically complex, but the sequence mattered – doing it in the wrong order would waste money and effort.
We set out a clear, proportionate repair strategy without recommending interventions beyond what the situation required.
Project outcome:
The real value of the assessment was giving the client a clear picture at a moment when a significant financial decision was in front of him. Understanding what the cracking meant, what it would cost to resolve and what the risks were if left unaddressed allowed him to proceed – or not – with confidence rather than uncertainty.
Luca Seculin says:
Related service
Frequently Asked Questions
Are cracks in my house something to worry about?
Usually no, but sometimes yes. The difficult part is knowing the difference.
Most houses develop cracks over time. The majority are harmless: plaster shrinks, materials expand and contract with temperature, and buildings settle slightly as they age. These cracks are typically thin, horizontal or follow the mortar lines in brickwork, and don’t change significantly over time.
The cracks worth taking seriously tend to share certain characteristics:
- Diagonal cracks, particularly running from the corners of windows or doors. These often indicate differential movement in the foundations
- Cracks wider than 3mm, or cracks that are visibly growing
- Cracks that are wider at one end than the other, which suggests ongoing movement rather than historic settlement
- Through-cracks that you can see daylight through, or that appear on both the inside and outside of a wall
- Multiple cracks appear together, particularly after a dry summer or following nearby construction work
If you’re buying a property and a crack gives you pause, a structural assessment can give you a clear picture before you commit. If you’re already in the property and cracks are developing or worsening, it’s worth having them looked at sooner rather than later.
A structural engineer won’t just tell you whether a crack is serious. We’ll tell you why it’s there and what, if anything, needs to be done about it.
When should I involve a structural engineer?
Earlier than most people do!
If we’re brought in after planning has been approved and after everything is fixed, options are limited, and costs usually go up. If we’re involved early, we can simplify the structure, reduce material use, avoid awkward or expensive details, and keep the design aligned with the budget.
When do I need a structural engineer?
If you’re changing how a building stands or adding extra loads, you need one.
This includes extensions, loft conversions, wall removals, new builds, internal reconfigurations and anything else involving structural elements. If Building Control is involved – which it usually is – structural design is required.
Even something that looks straightforward, like opening up a kitchen into a dining room, can involve significant structural changes.
How much does a structural engineer cost?
It depends on the scope. Small domestic projects are straightforward. Larger or more complex schemes require more input.
Tell us about your project and we’ll give you a clear, tailored fee upfront, with no guesswork.
Do you cover my area?
We’re based in Chelmsford and regularly work across Essex, London, Kent, Surrey and Hertfordshire. We also take on projects elsewhere in the UK where the right fit exists. For example, this project in Cornwall: